Devin Jernigan
Teaching
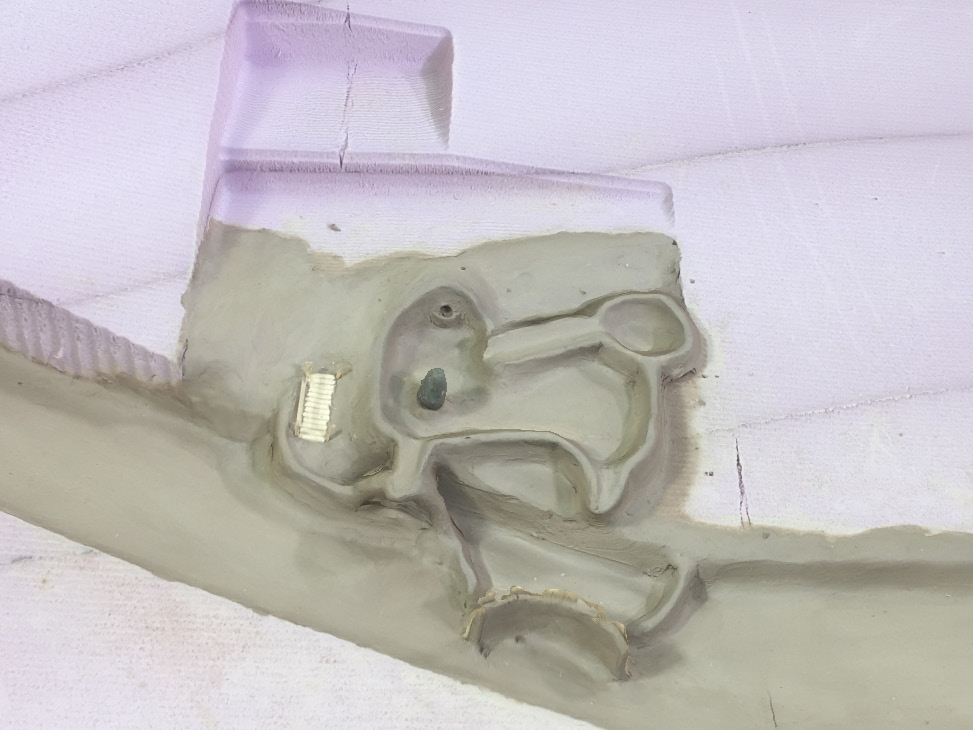
Devin Jernigan teaches architectural history and theory, design, and digital methods. He starts from where each student is, listens for what they are trying to do, and gives the advice that particular project needs, whether that is a source, a technique, or a harder question. His studio briefs open with a question rather than a program: whether a bath house in the Montana backcountry can run on its own hot spring, age gracefully for a hundred years, and keep its mystery; or how a paradox from logic, set against a social data set, might shape a column. In his Montana State studios, students moved between cast porcelain, CNC-milled site models, photogrammetry, and rendering, switching whenever one of them stalled. At Yale he leads discussion sections in Introduction to Urban Design and in Eeva‑Liisa Pelkonen’s Architecture and Modernity: Sites and Spaces, where students read the large forces of modernity through single cases, from Mexico City in Alfonso Cuarón’s Roma to a 1984 Swiss manual for building civil-defense shelters. His Penn seminar follows the traveling circus while each student traces a mobile practice of their own: livestock driven to market, traveling televangelists, the rise of séance culture in Victorian England. The cases change from one course to the next; the question each student pursues stays their own.
Featured course · Fall 2026
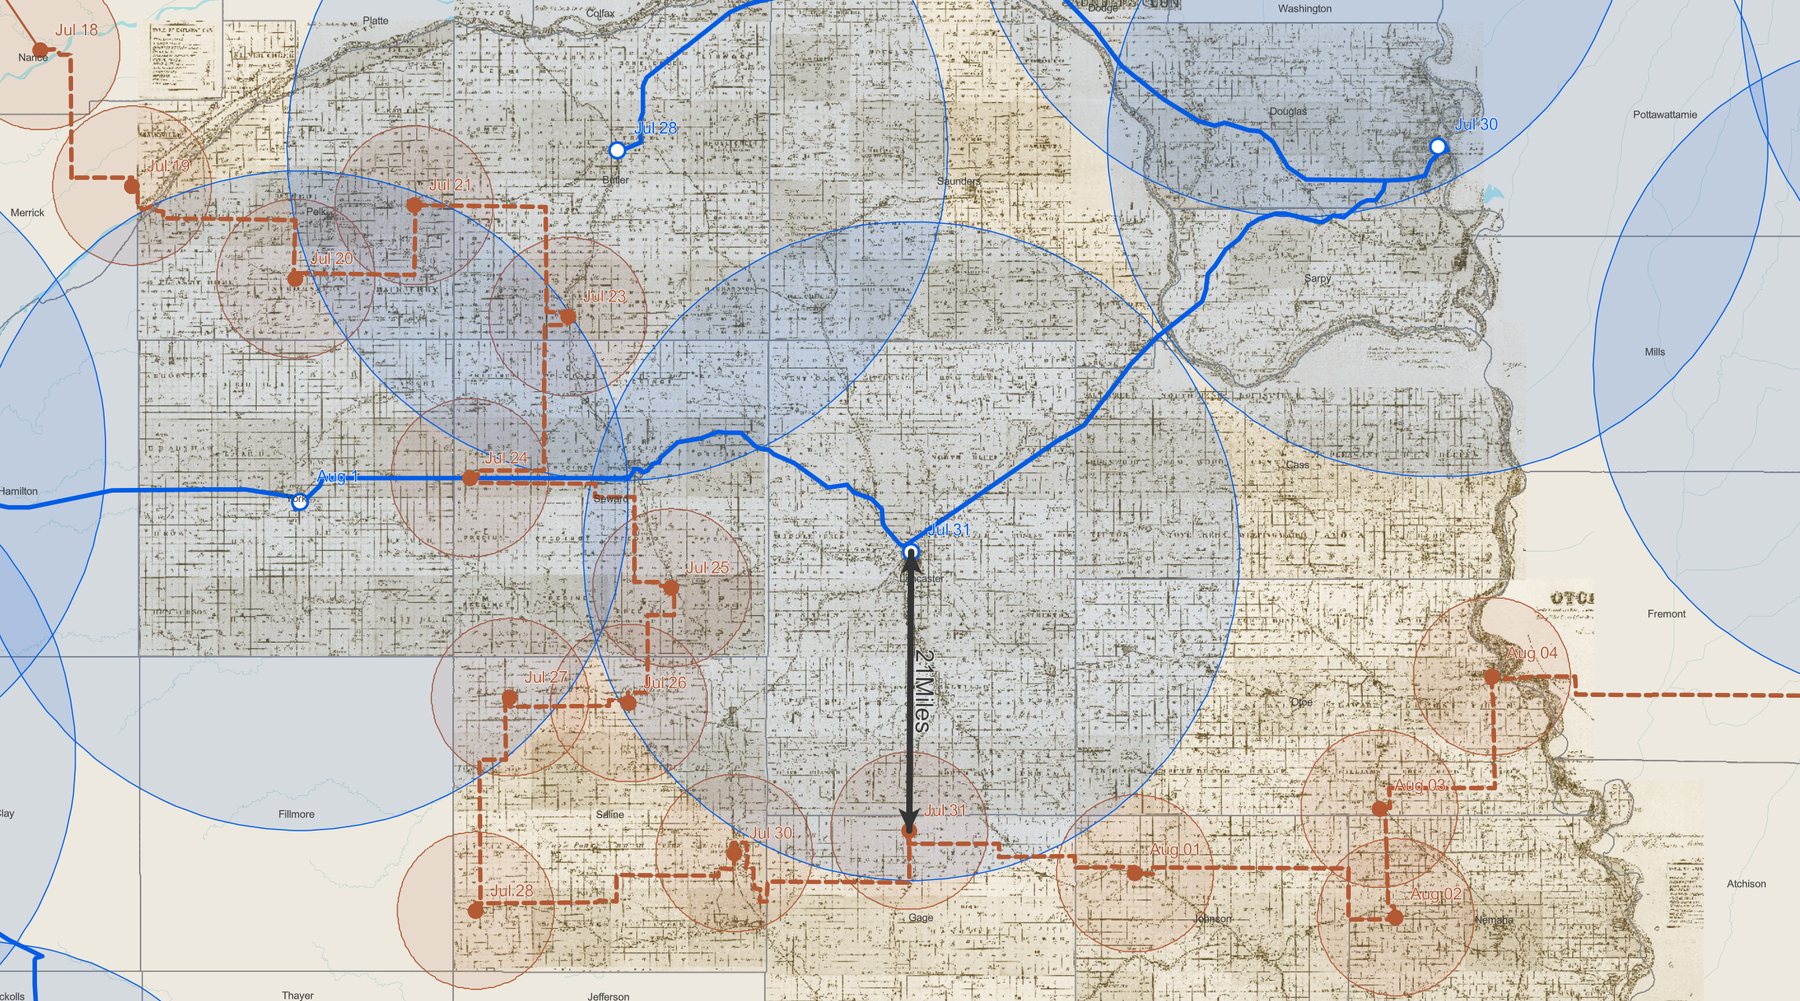
Cartographies of Mobility: The American Traveling Circus and the Production of Landscape
Landscapes are produced by movement as much as by settlement, and this seminar tests that claim with maps. Its case is the American traveling circus, which put up a city of canvas each morning and took it down by midnight in a new town each day. Half the seminar is mapping: georeferencing sources, network and service‑area analysis, and time‑based data. Half is discussion in cartographic history and cultural geography. Each student maps a mobile system of their own and finishes with maps and a 2,000‑word essay. Syllabus available on request.
Courses taught
Invited final review juror
New York Institute of Technology · Montana State University · University of Pennsylvania · Columbia University · China Academy of Art · Princeton University · University of Cincinnati
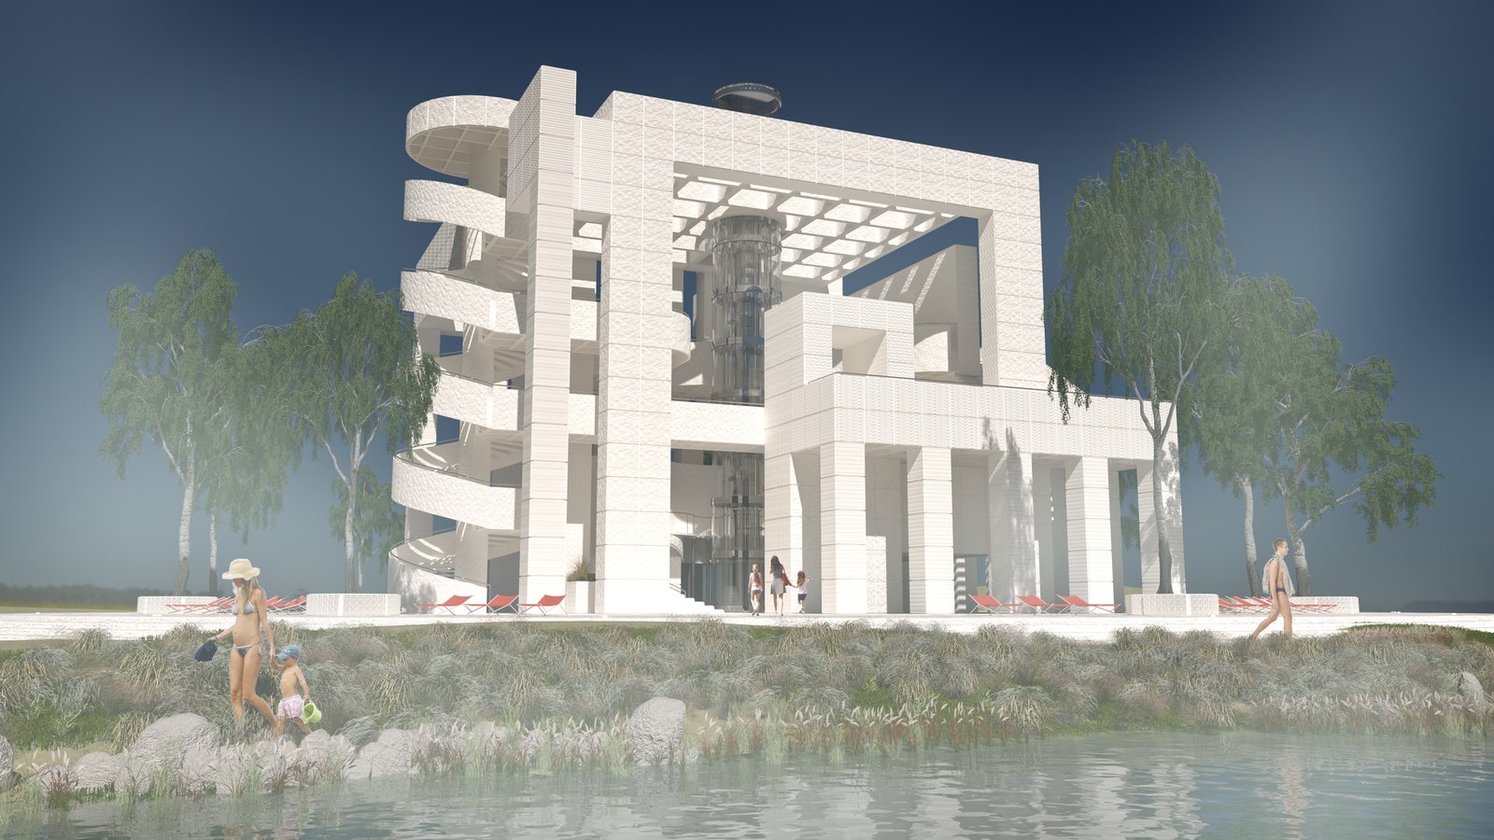
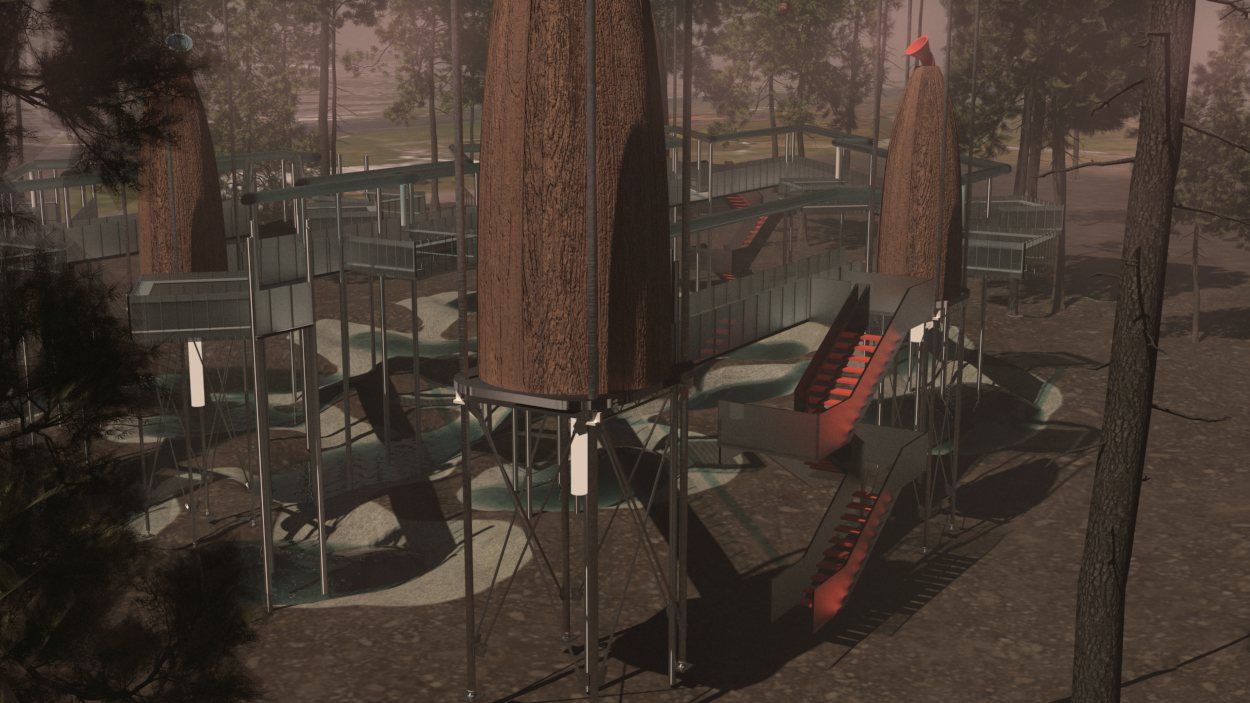
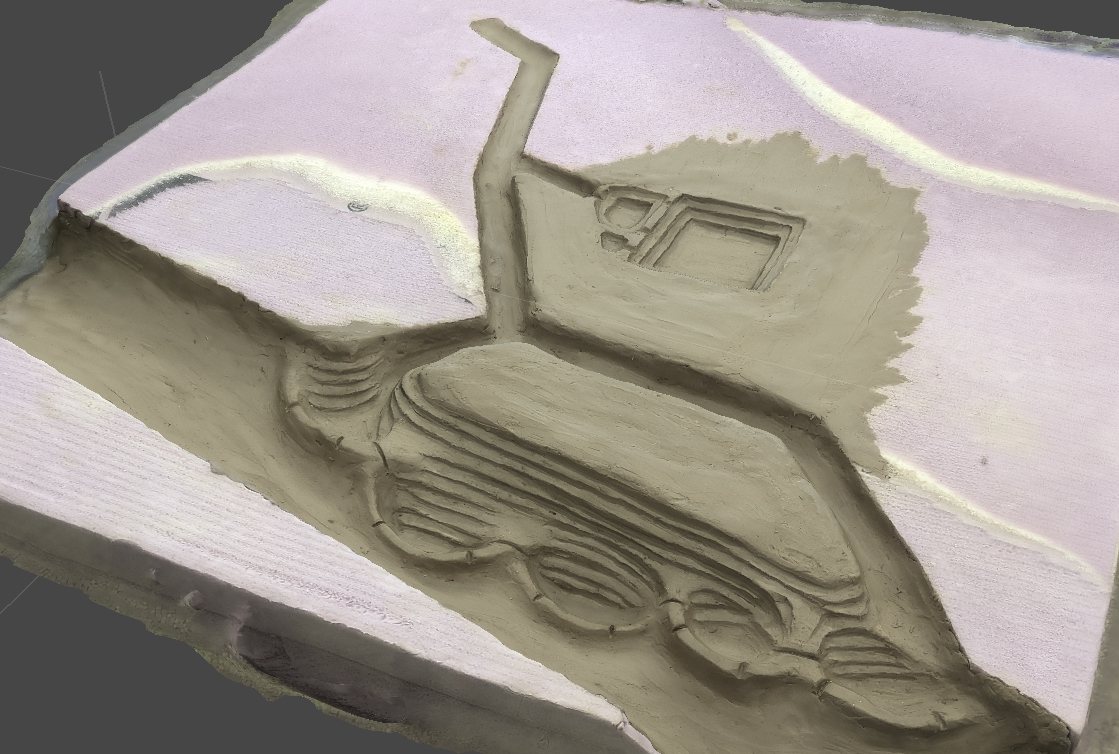
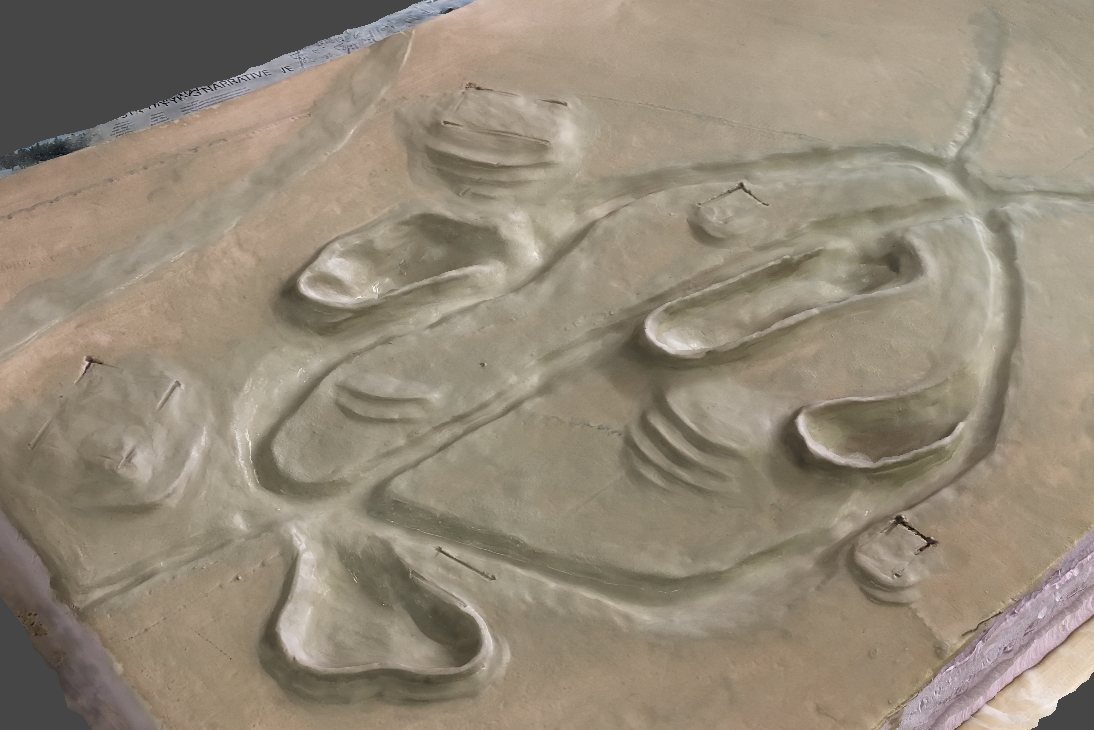
Student work Arch 356, third-year design studio, Montana State University, Spring 2019
Six students’ projects from the Montana thermal baths studio: final renderings, and 3D scans of the clay site models each student built on a CNC-milled foam base. Names appear with the students’ permission.