Devin Jernigan
Research
Devin Jernigan’s research follows architecture that the discipline has rarely counted: buildings that moved, places their builders never drew, structures that survive only in account books and journals, things that no longer exist, and things that were never meant to. Most of it starts from the American traveling circus, which raised a city on rented ground nearly every day for a century. Each of the six lines of work below comes at that problem from a different side: the archive, the workshop, the computer, or the imagination.
The work is now widening from the circus to itinerant spatial practice at large and to tentmaking as a practice in its own right, and it keeps asking how technology can recover a past that left few drawings behind. It goes forward the way it has so far: through writing, archival work, design, and research with students.
01 · The circus
Everything but the Ground
The American Traveling Circus, 1825–1956
Two works on one subject: a dissertation and a book in development, with different texts and different readers.
Dissertation · Yale University · expected 2027
Spectacular Nomadism: The Modernization of Space in the American Traveling Circus
For about a century the American traveling circus raised a canvas city in a different town nearly every day, and architectural history, which has preferred permanence and professional authorship, left it out. Spectacular Nomadism argues that the circus was a minor architecture in Deleuze and Guattari’s sense: a marginal practice that took the spatial language of modernizing America, its railroads, main streets, and rented ground, and made it stutter. Like de Certeau’s tactician, it worked on territory it never owned, and it modernized without disappearing, its premodern forms canceled and kept at once. The chapters begin with a single circus day, the Gollmar Bros. show in Boscobel, Wisconsin, on July 19, 1913, and then take apart the scales that met there: the route, the street parade, the lot, the midway, and the big top. Because the circus left almost no architectural record, the evidence had to be built: a ledger analysis of the Gollmar Bros. Circus, comparative route maps, measured drawings of lots from 1865 to 1926, parade routes reconstructed from newspapers, and a digital model that recovers the big top’s fabrication geometry from its tentmaker’s journals. The dissertation shows American space from the road, a view no single city’s history can give, and what was lost when the live, unrepeatable encounter of the circus gave way to film.
Book · in development
Circus Space
Circus Space grows out of the dissertation but is a new work, newly researched and written for a wider readership. It takes the American traveling circus in the era of the canvas tent, 1825 to 1956, as a way into a larger history: how space was made in a modernizing America, in its small towns and countryside as much as in its cities.
Highlights
Chapter · Routledge · 2027
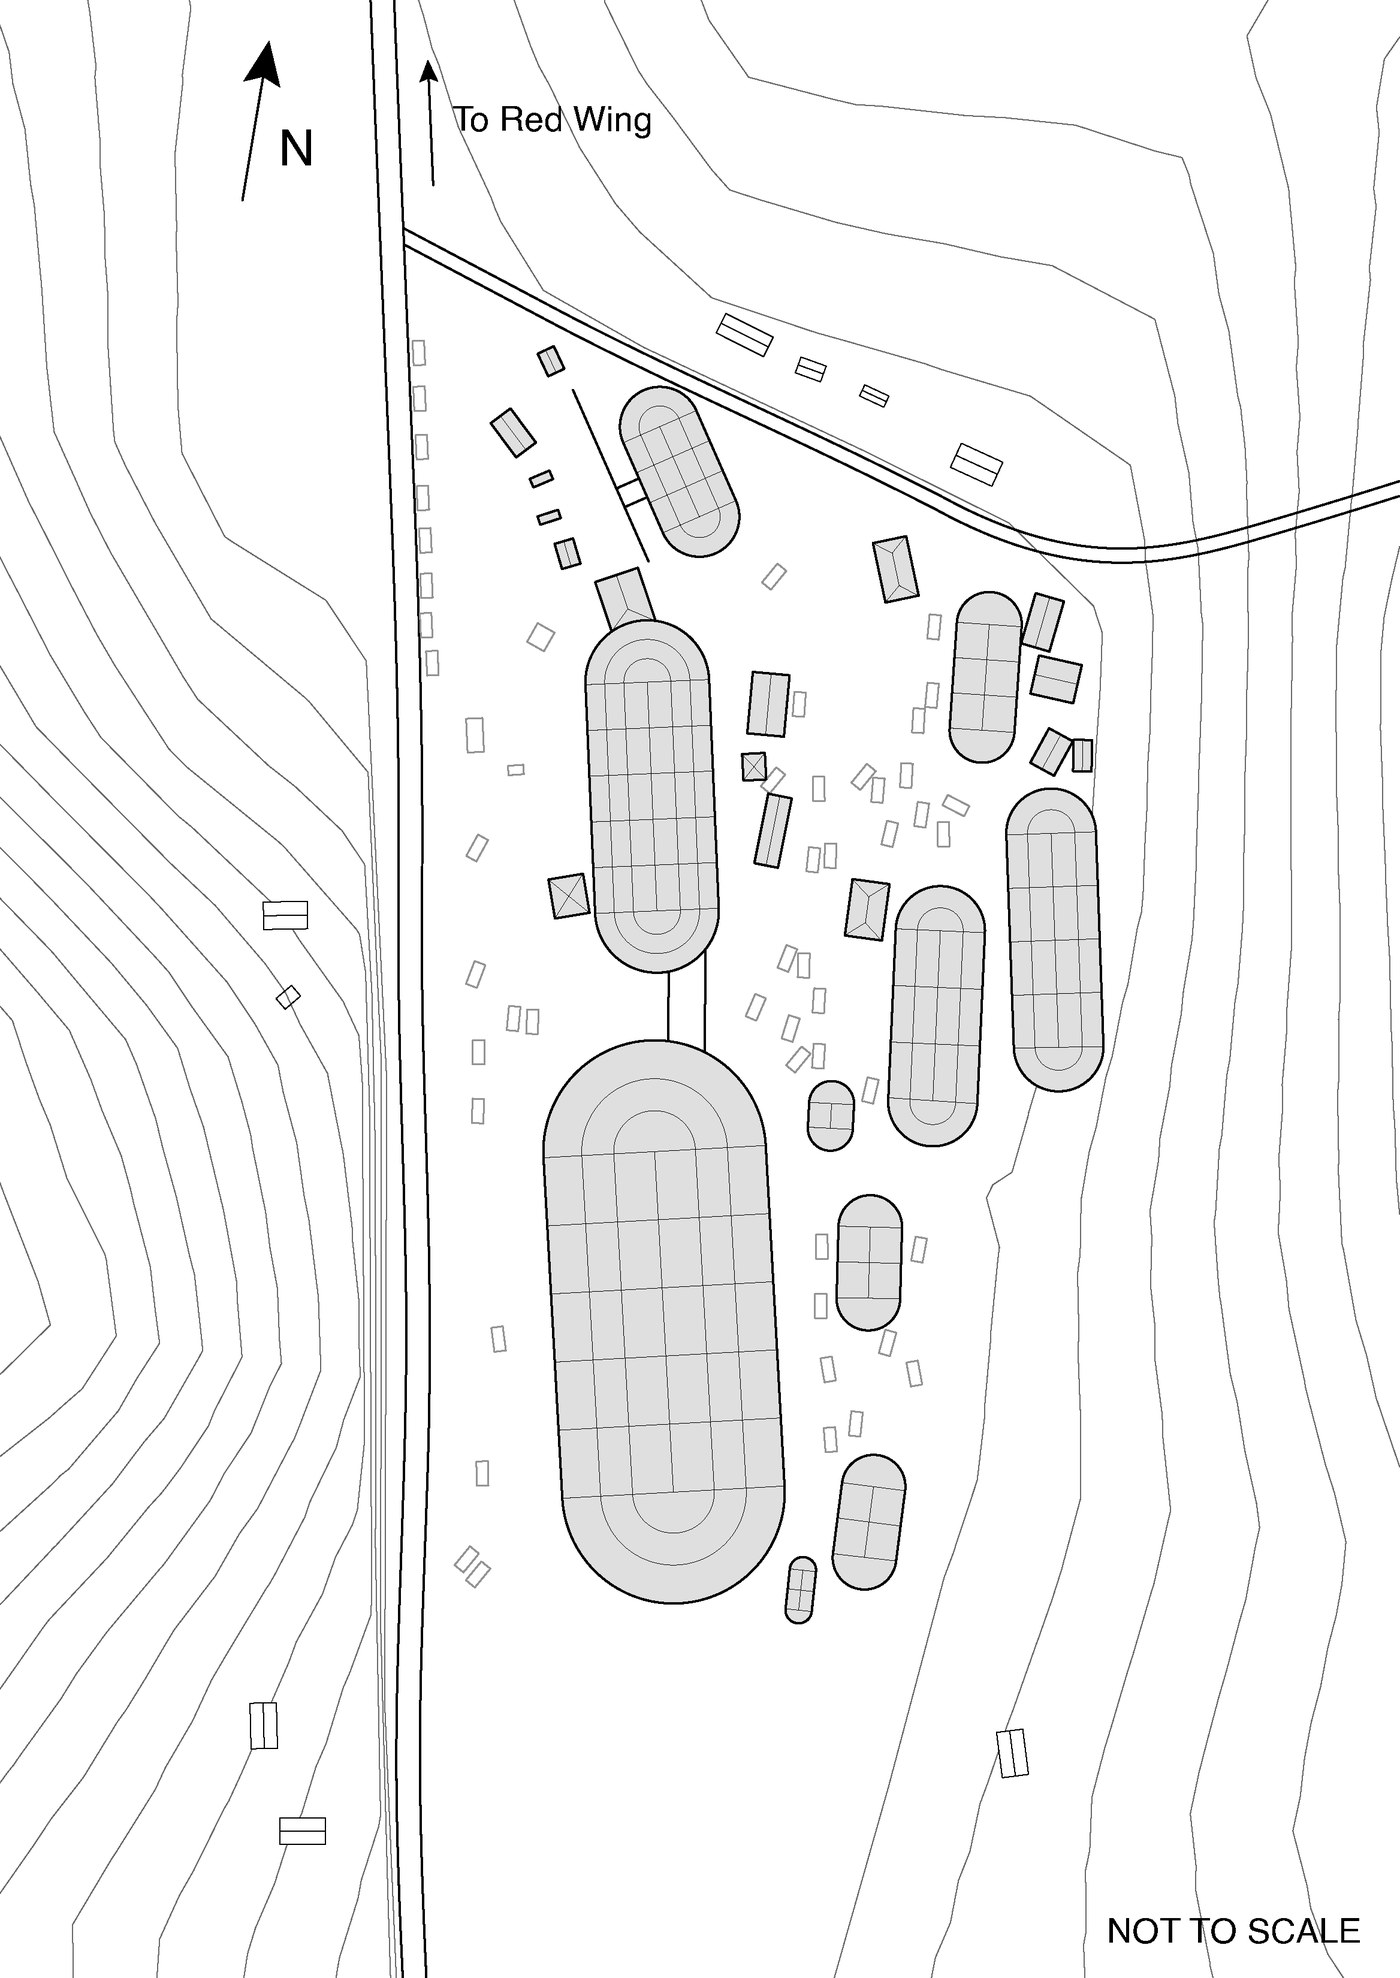
Laid Out by Eye: The Improvised Urbanism of the American Traveling Circus Lot
With Alan Plattus. The lot as a plan held in the head and bent to the ground in front of it, from 1865 to 1926. Pictured: Ringling Bros. at Red Wing, Minnesota, August 31, 1915.
Improvised Urbanism, ed. Gihan Karunaratne →
Chapter · Mapping, Vol. 2 · 2027
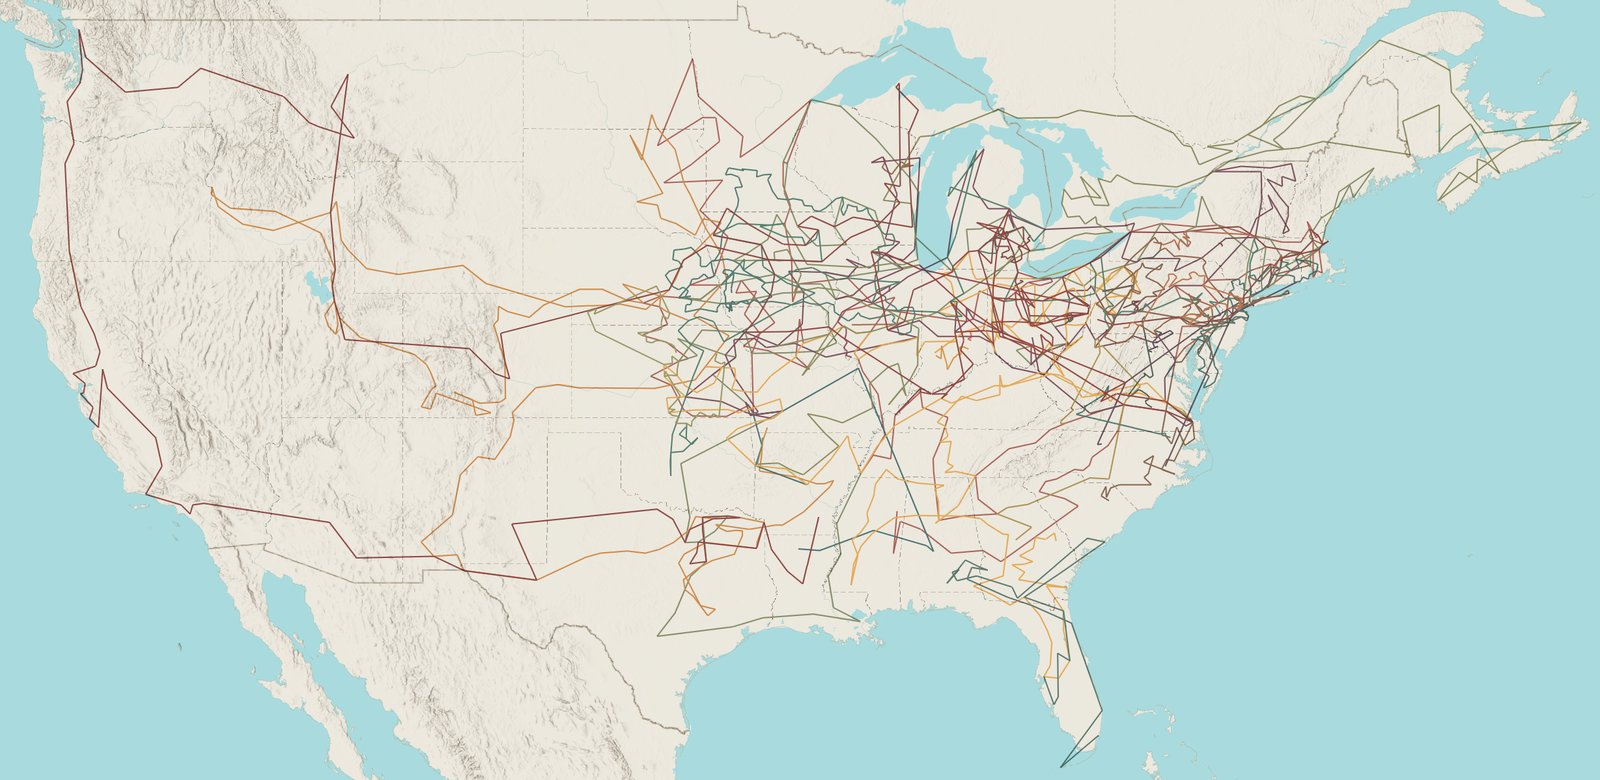
Reading the Landscape Like a Market: The American Traveling Circus and the Work of the Map
What circus routes show once they are mapped: territories, collisions between shows, and what the railroad changed.
Open the StoryMap →
Article · LA+ 26 · 2027
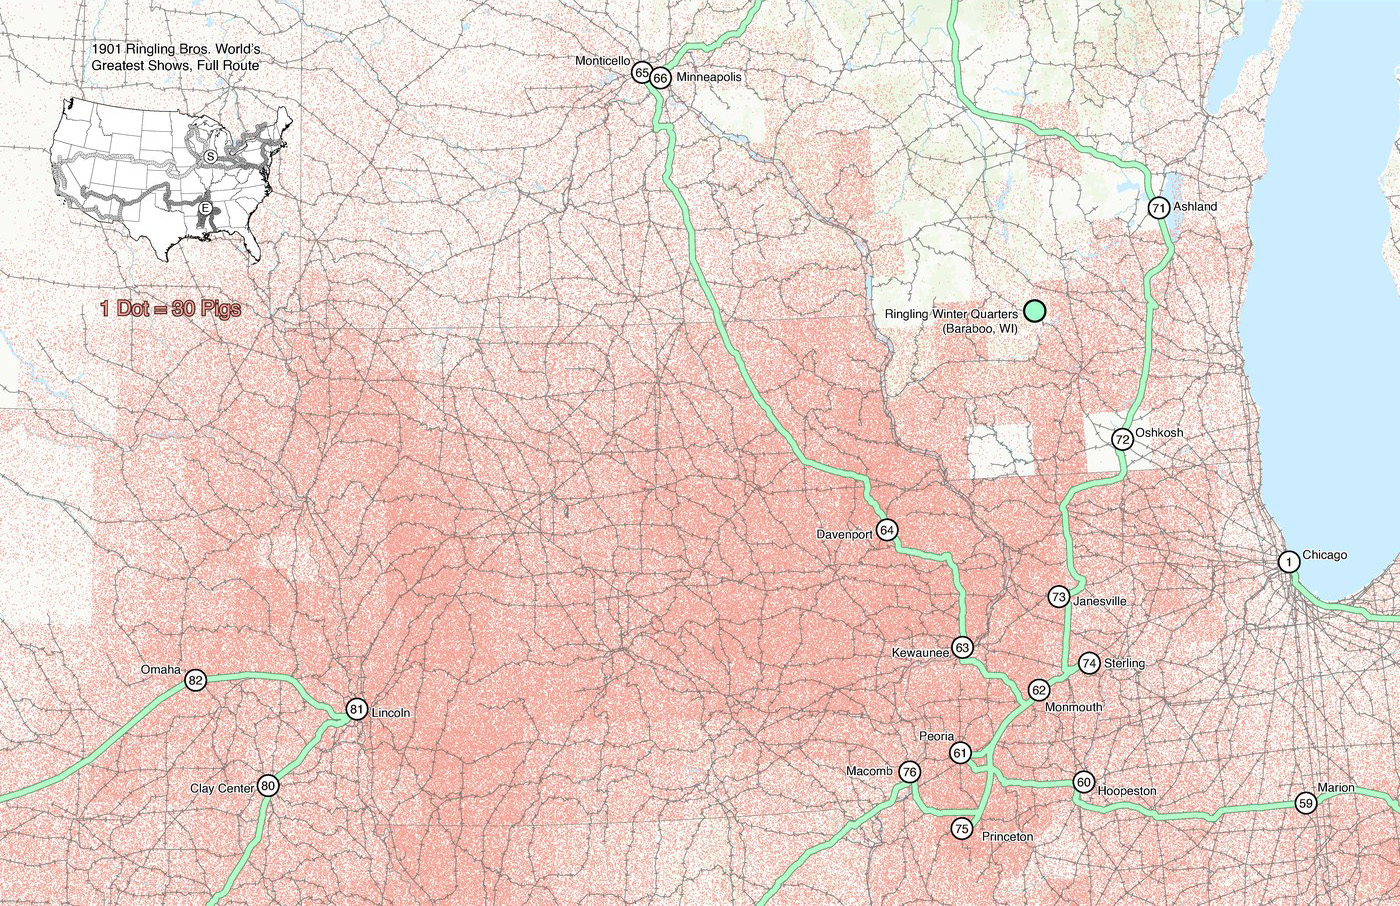
Pigs & Elephants
In 1901 the railroads carried about five million hogs from the Midwest into Chicago. The Ringling show used the same rails to drift from town to town, against the grain of a network built to draw everything to the center.
Map by Devin Jernigan.
LA+ CAPITAL →
Chapter · Park Books · 2027
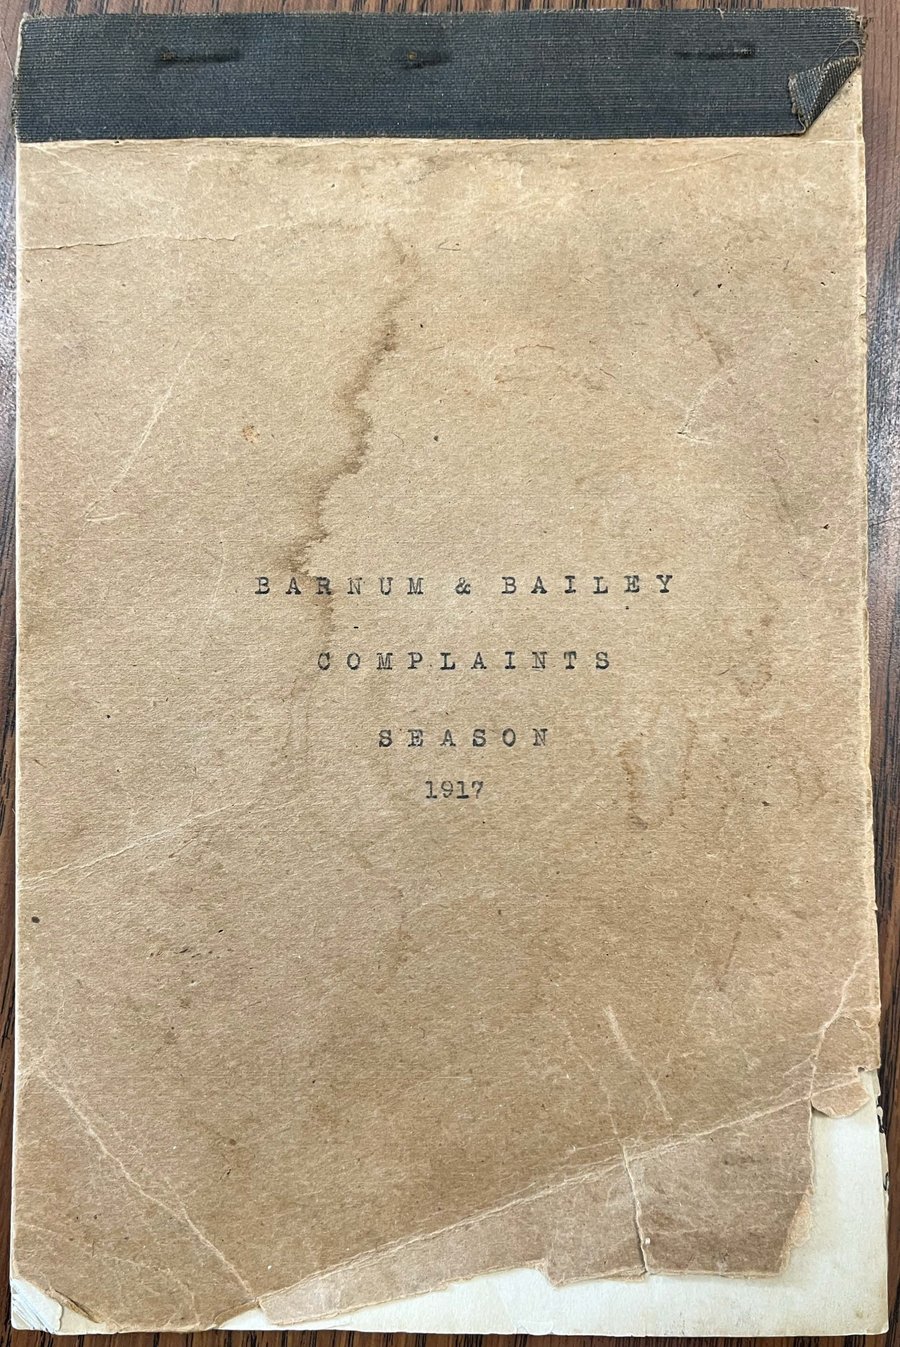
Circus Territory Under Negotiation
The 1917 Barnum & Bailey complaints book, kept by the advance department and never meant for the public, read as a record of ground bargained for town by town.
Circus World Museum, CWM SC 105.
Territoriality and Temporality in Architecture →
Article · Paprika! · 2026
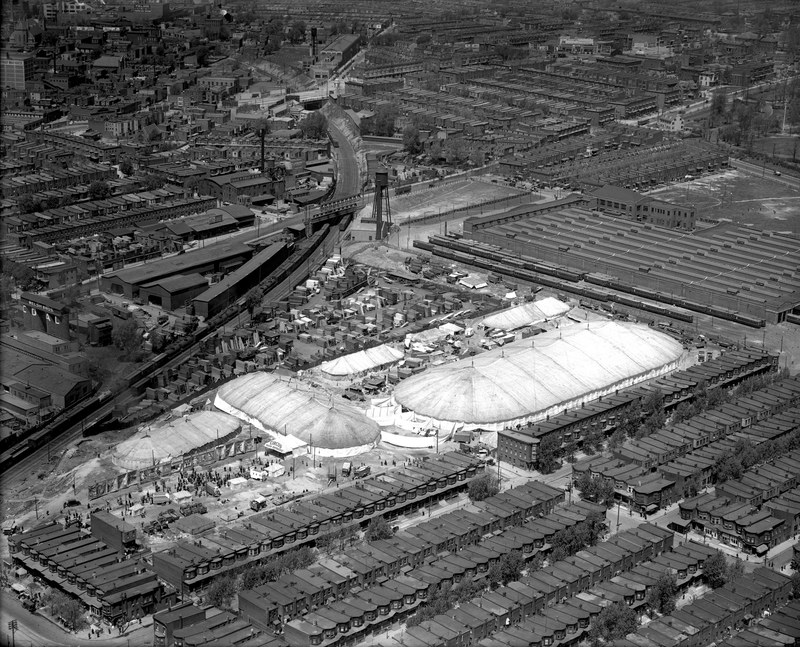
An Extraordinary World on Ordinary Ground
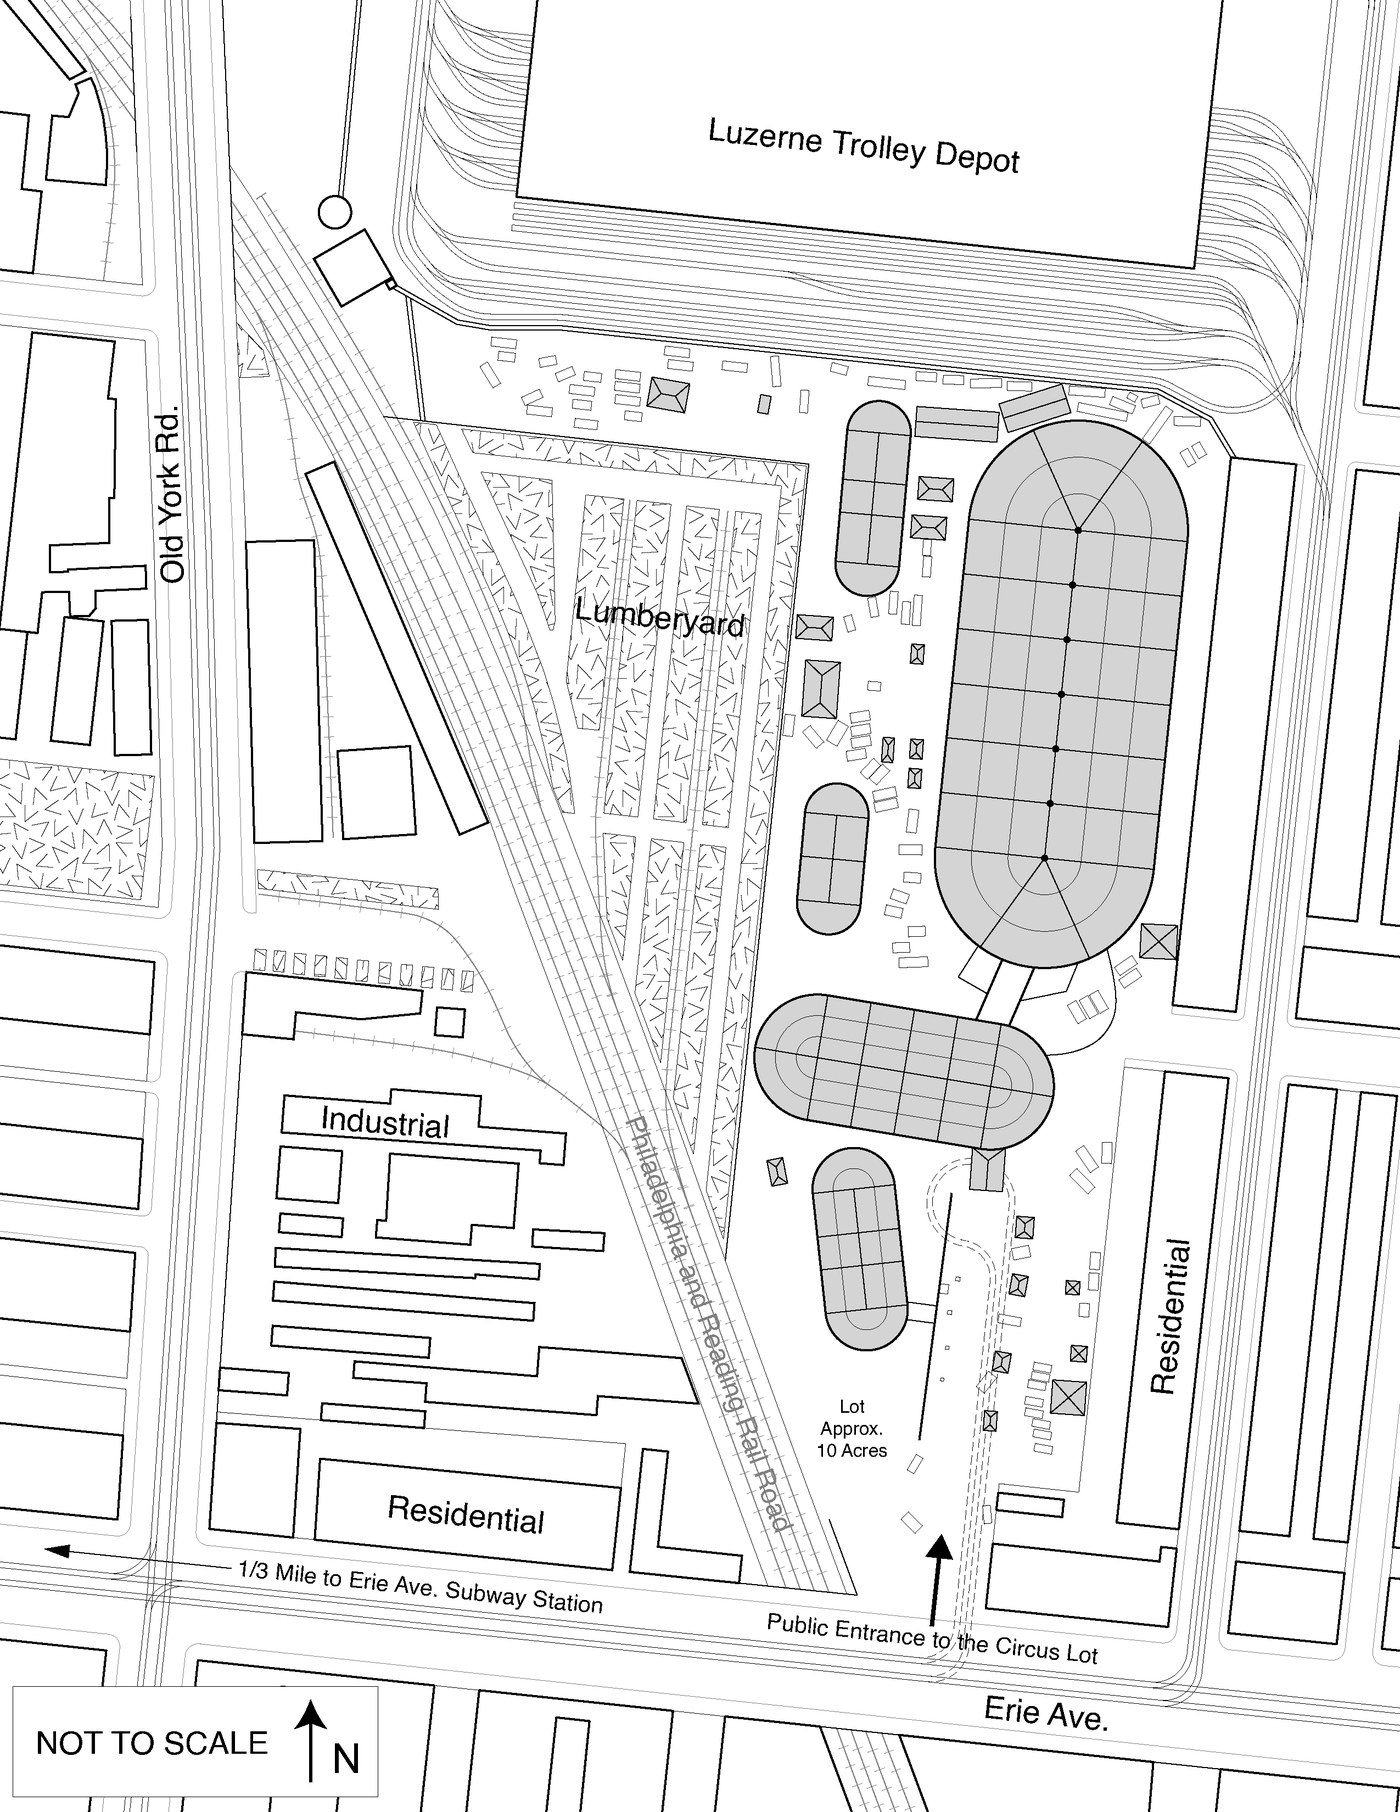
One lot, 11th and Erie, Philadelphia, on May 5, 1926.
Read at Paprika! →
Dissertation · Yale · 2027
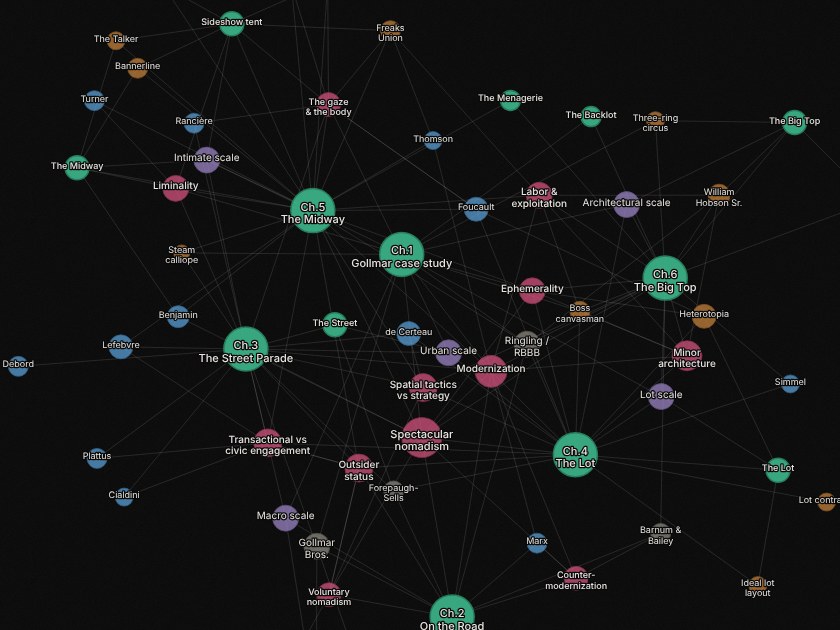
Dissertation mind map
The chapters, themes, and case studies of Spectacular Nomadism, and how they connect.
Open →
02 · Itinerant architecture
Built to Leave, Made to Move
Itinerant Architecture
Architectural history has been written mostly from buildings that held their ground. Camps, fairgrounds, traveling shows, pilgrim cities, work settlements, and seasonal villages stood on leased, licensed, tolerated, or contested land for a week or a season and then moved, and they rarely entered the drawing archive. Some were built to leave: the circus lot and the military camp planned their own departure. Others were made to move by eviction, drought, war, or the end of a permit. Starting from the tenure of the ground rather than the permanence of the building brings this architecture into view at every scale, from the tent to the territory.
The circus work opens onto it. “Permanent Liminality” argues that the midway built a threshold on purpose and at industrial scale, kept its sideshow performers inside it so that the crowd could pass through, and that the separation it manufactured passed to today’s festivals, pop-ups, and immersive attractions. Contemplating the Unknown takes the same terms as a design brief: a building ordered by phone, delivered, pinned to the ground, used, and carried away, leaving only the pin holes. Recovering architecture of this kind takes ledgers, route books, trade journals, photographs, oral accounts, and the ground itself, read through GIS and through physical and digital reconstruction.
Highlights
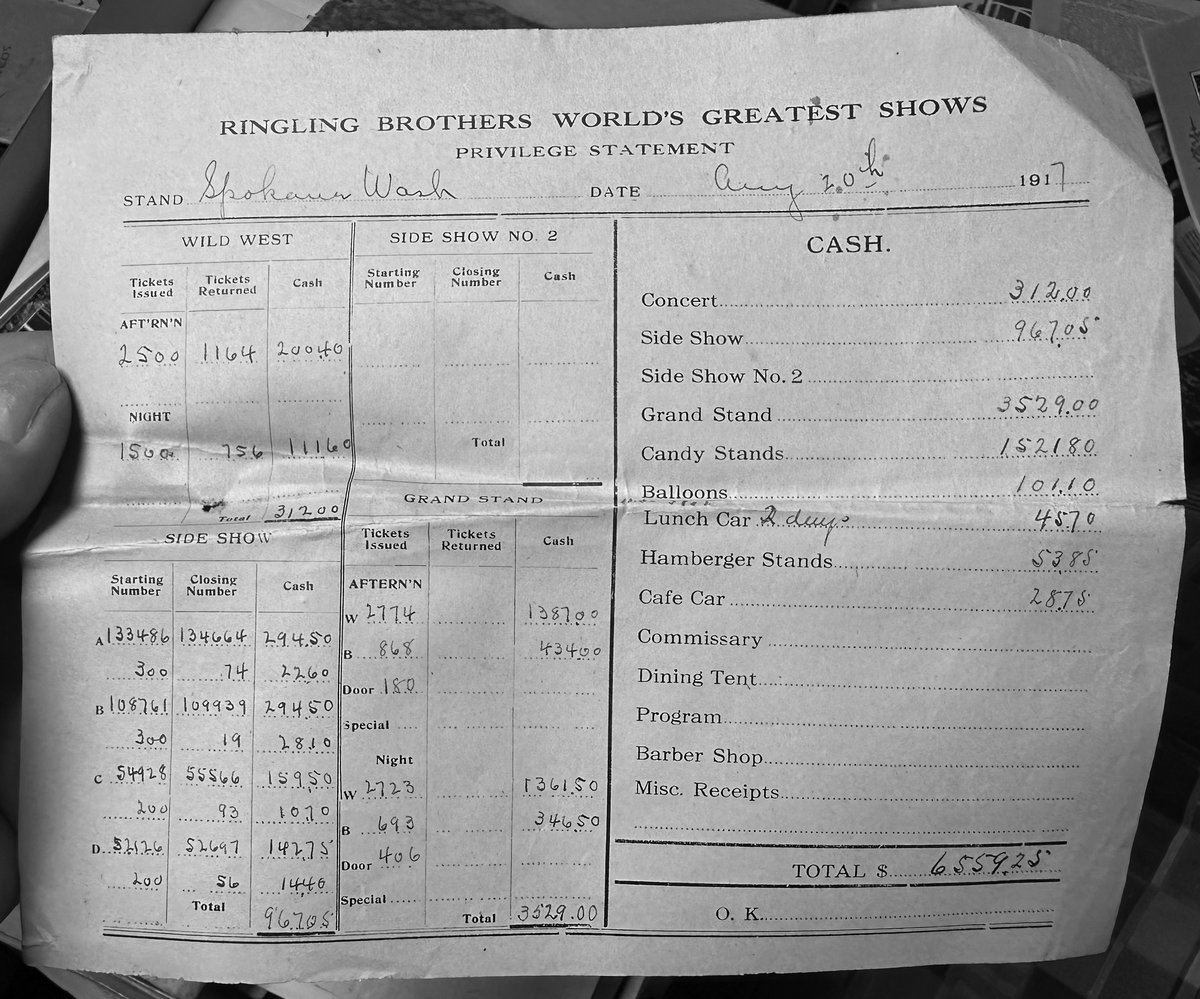
Chapter · Routledge · 2027
Permanent Liminality: The Sideshow Performer and the American Circus Midway
The performers billed as freaks stood at the center of a threshold built to turn townspeople into spectators. They had a union by 1907.
Privilege statement: Fred D. Pfening III, Private Collection.
Liminal Urbanism, ed. Gihan Karunaratne
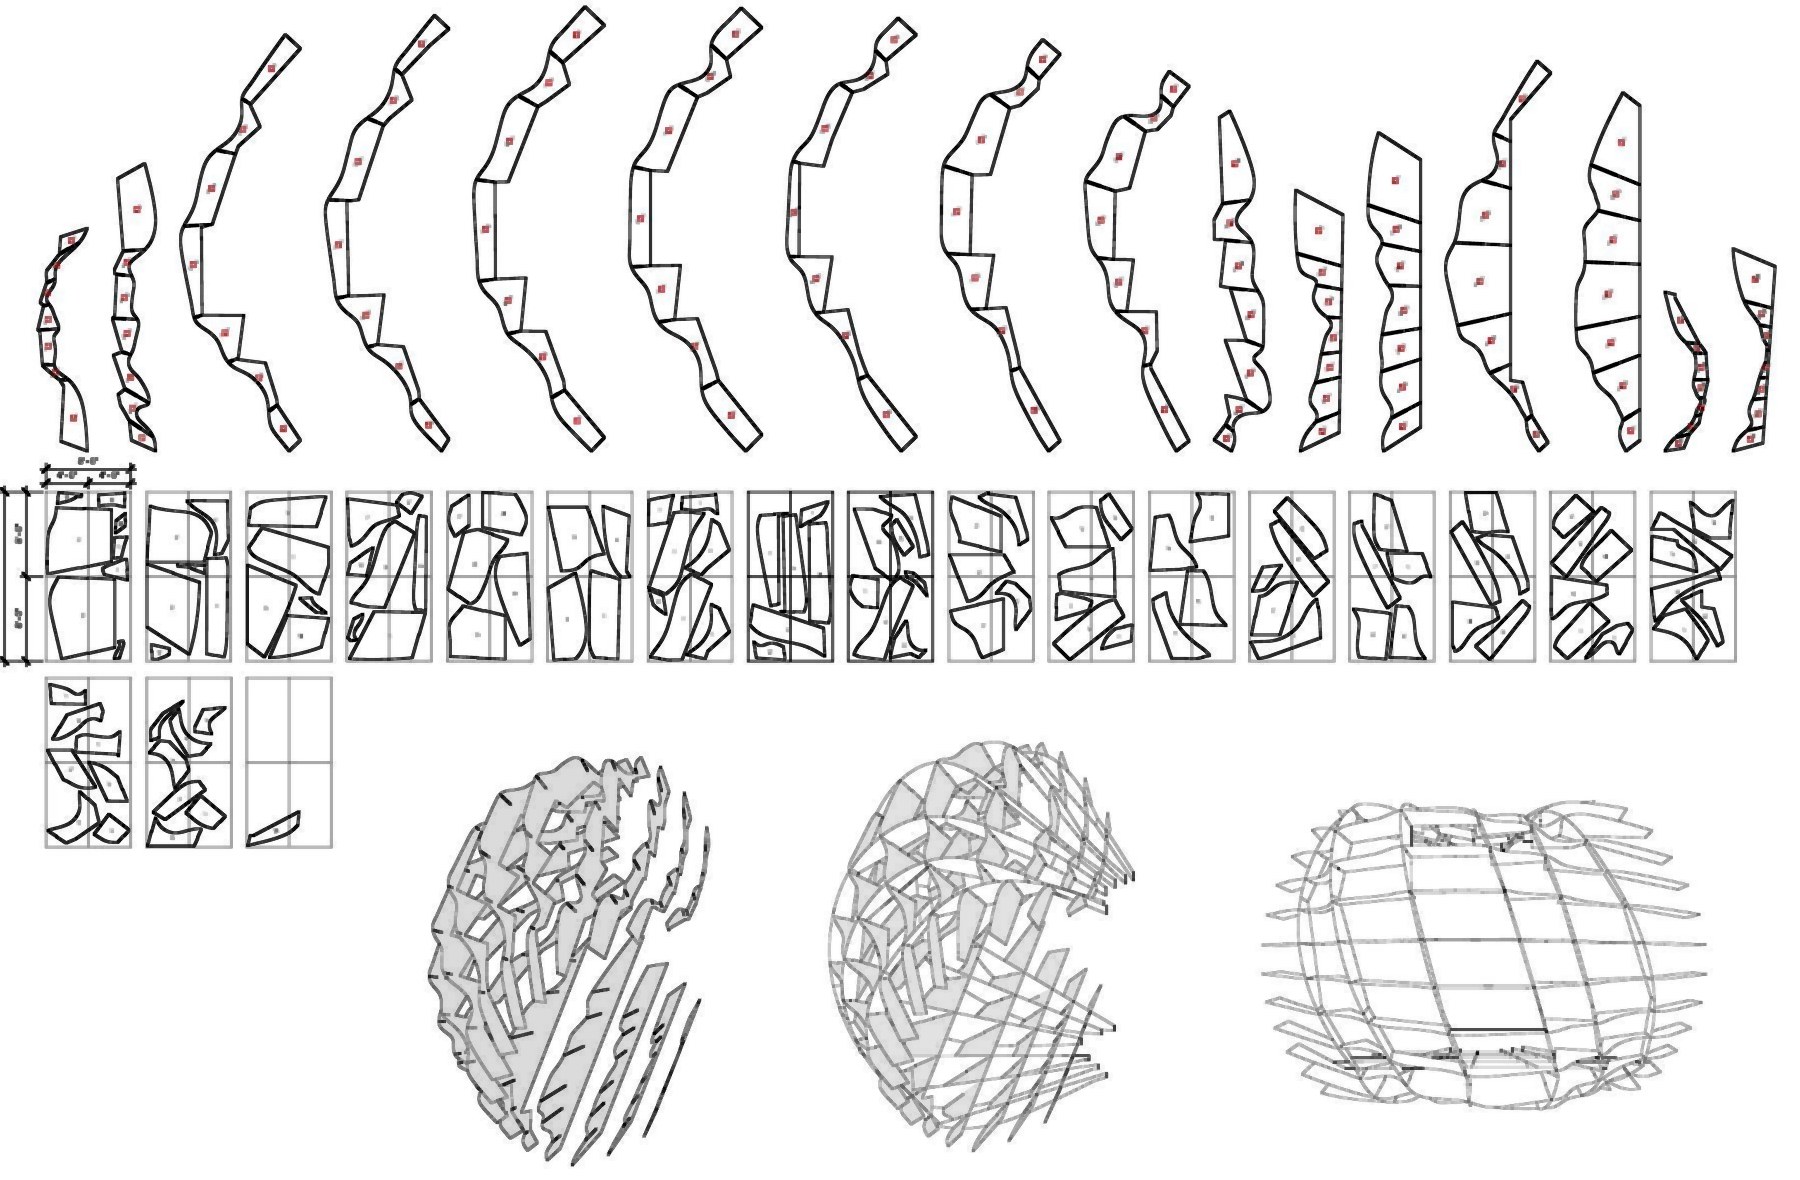
Design · 2020
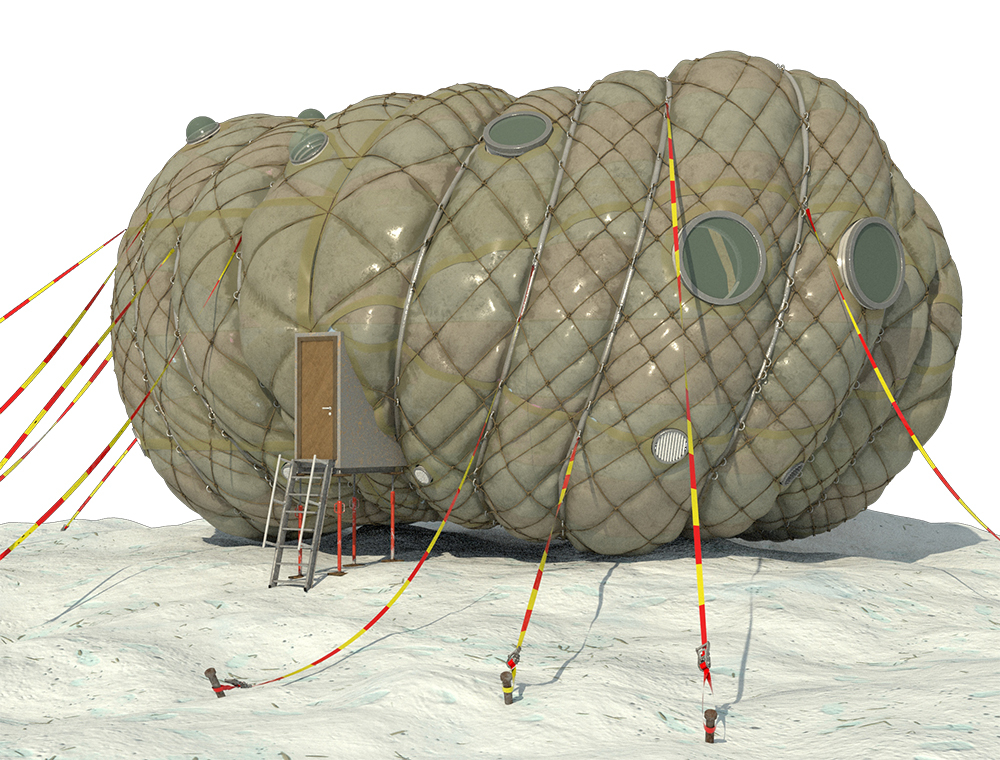
Contemplating the Unknown
A building for questions that do not resolve, designed for a client. Every rib in its fabrication drawings is a different piece, flattened for cutting.
Read more →
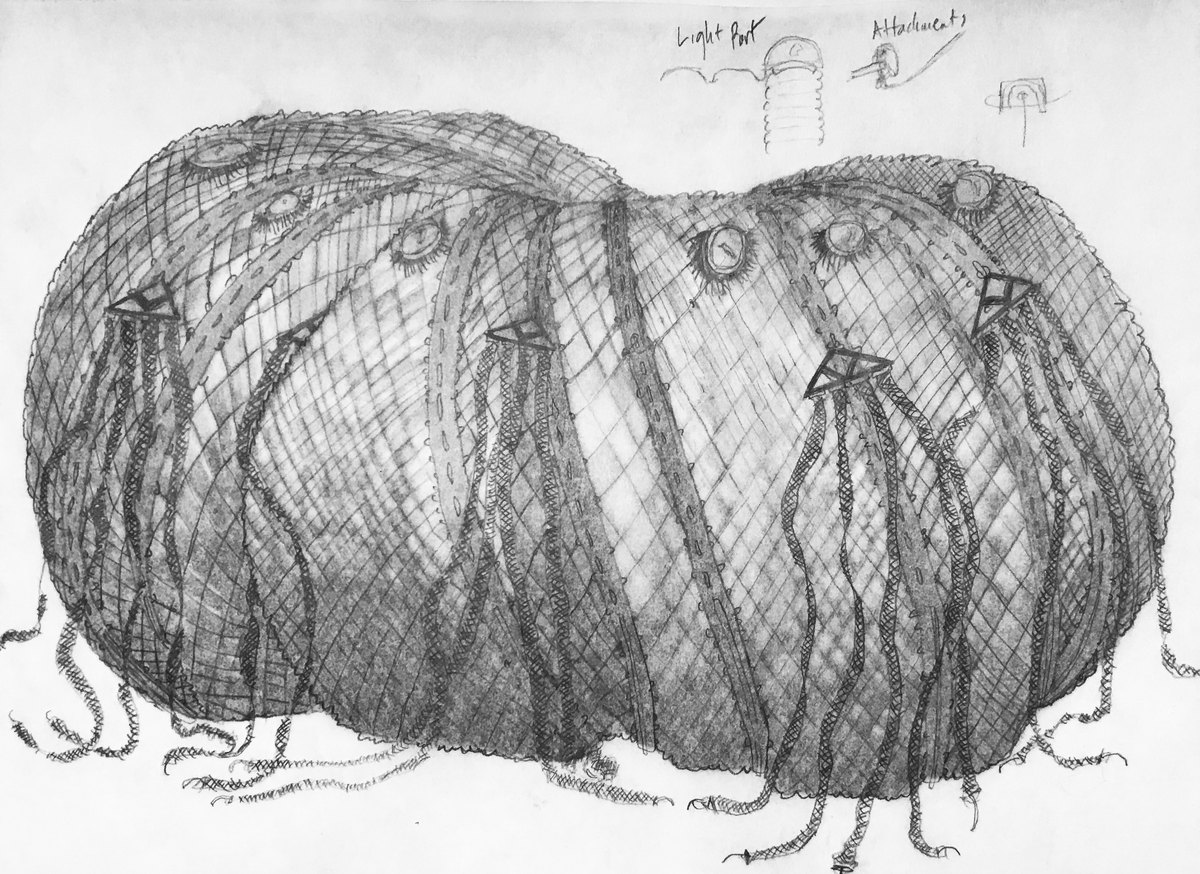
Design · 2011
Cocoon
A portable chamber for making and recording dreams, grounded on four pneumatic pistons that adjust as conditions change. The drawing bridges the Cocoon and Contemplating the Unknown.
Read more →
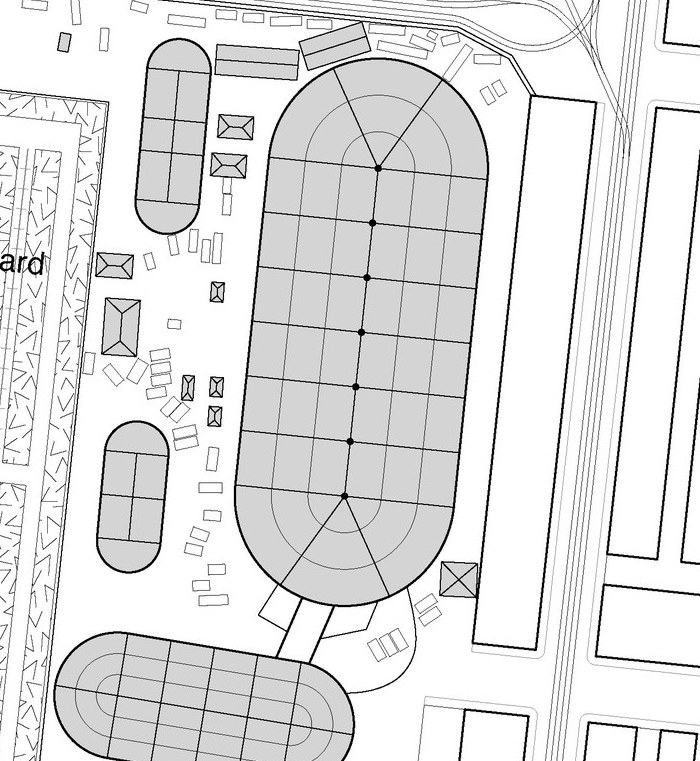
Chapter · Routledge · 2027
Laid Out by Eye
The circus lot as a third term for urban history: a rigorously ordered space that existed only through constant improvisation.
Go to 01 ↑
03 · Archives
By the Yard and by the Dollar
The Working Archives of the American Circus
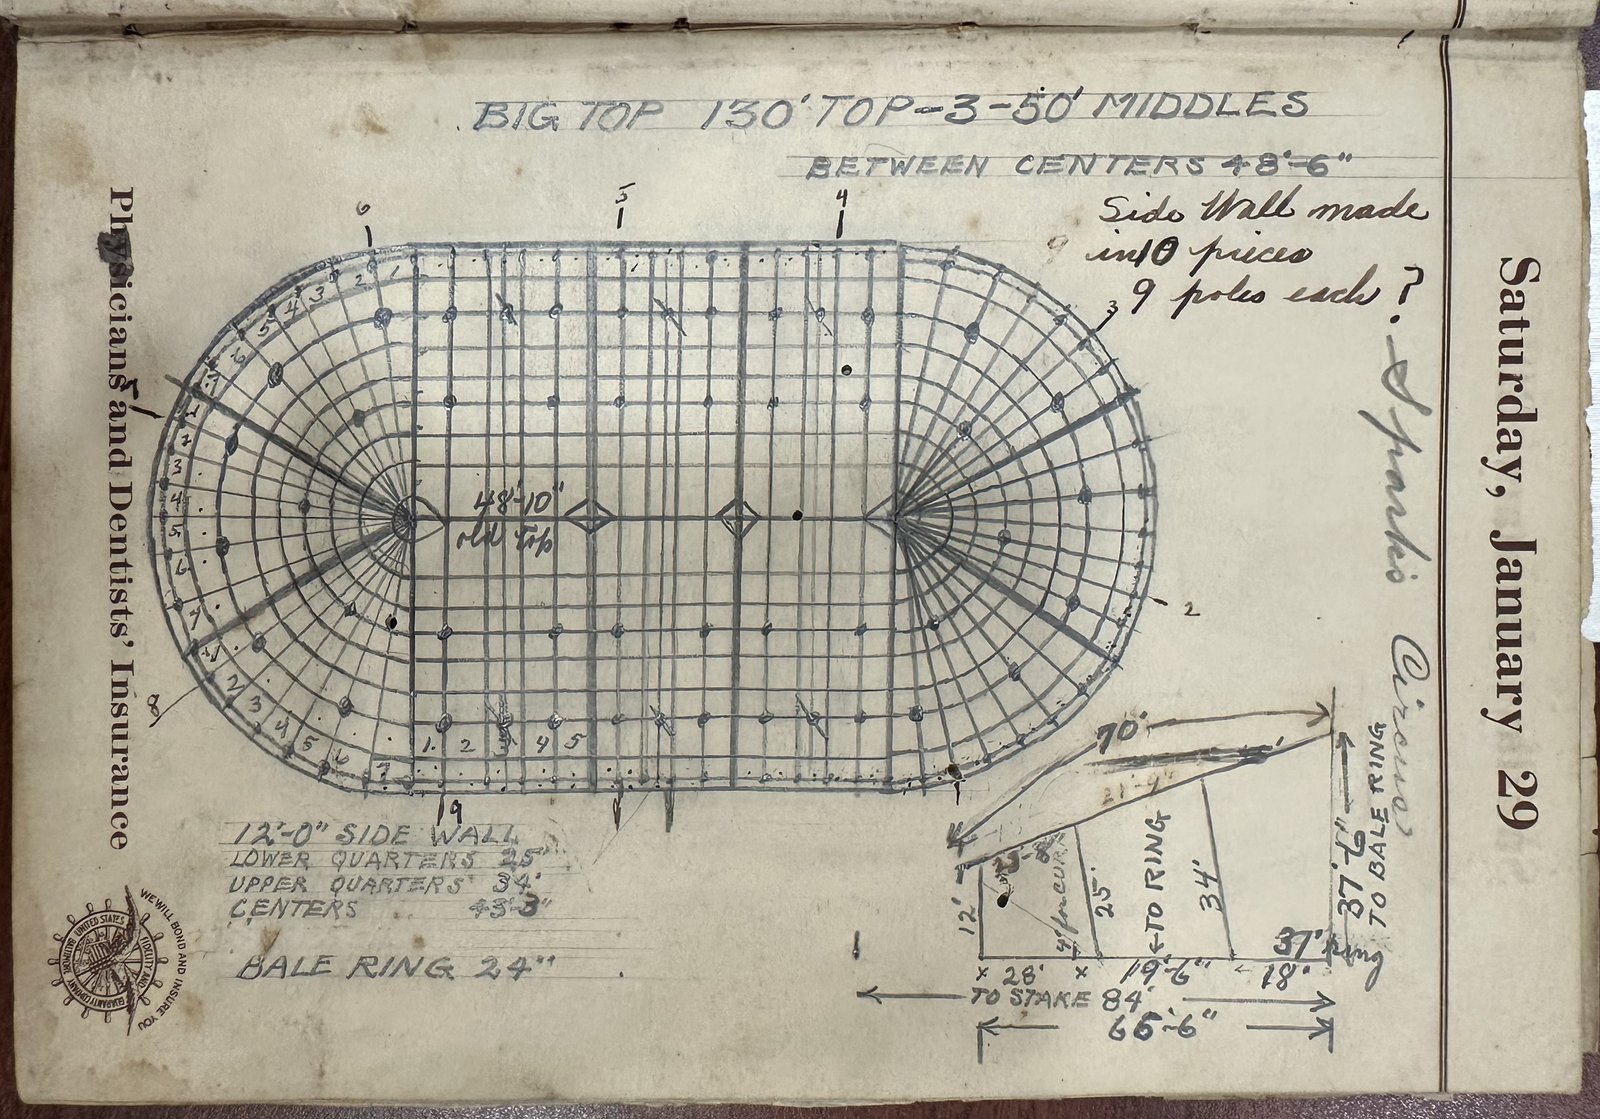
The circus left almost no drawings, but it kept books, and two sets of them, read figure by figure, recover much of what drawings would have shown. The first is the journals of William Hobson, who ran the Ringling Bros. sail loft from 1927 to 1939. They record a sailmaker’s trade that came ashore when steam took the deep-water work: manila rope spun from Philippine abacá, cloth in a 30-inch bolt fixed by colonial bounty law, and a sizing arithmetic that let competition push tents from 40 feet across to 200. “Sailcloth Ashore” (Technology and Culture, October 2027) argues from them that the loft was a third case in the history of craft and industry, beside the trades industry degraded and the idea of craft it invented: a trade that reskilled its own workers and remained a handcraft.
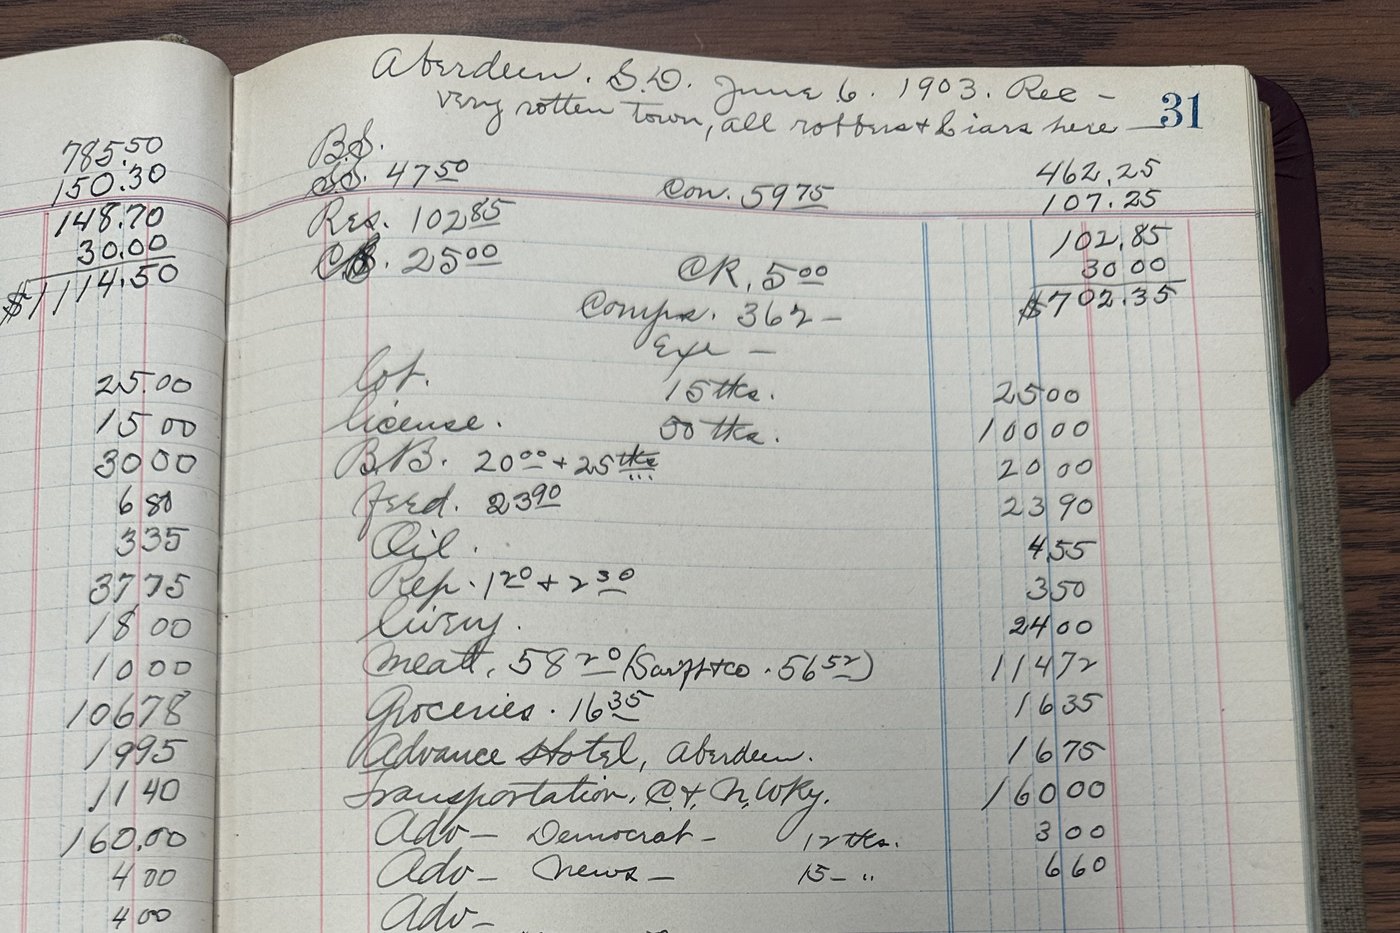
The second is the ledgers of Gollmar Bros., Ringling Bros., Barnum & Bailey, and the Parsons candy concession from 1891 to 1922, 173,234 figures in 46 workbooks. Read together, they show one trade at three orders of magnitude. Gollmar and Barnum & Bailey both charged an adult 50 cents at the wagon, though one took a fifth of the other’s daily receipts, so the big shows won on the size of the crowd and on what it bought once inside. Gollmar and Ringling each took the candy privilege back from the concessionaire and ran it themselves, and the candy butchers and bill-posters were paid in small draws against wages held until the season closed, which left the season’s risk with the lowest paid. The ledger work continues in the book.
Highlights
Article · Technology and Culture · 2027
Sailcloth Ashore: Craft and Industry in the Making of the American Traveling Circus Big Top
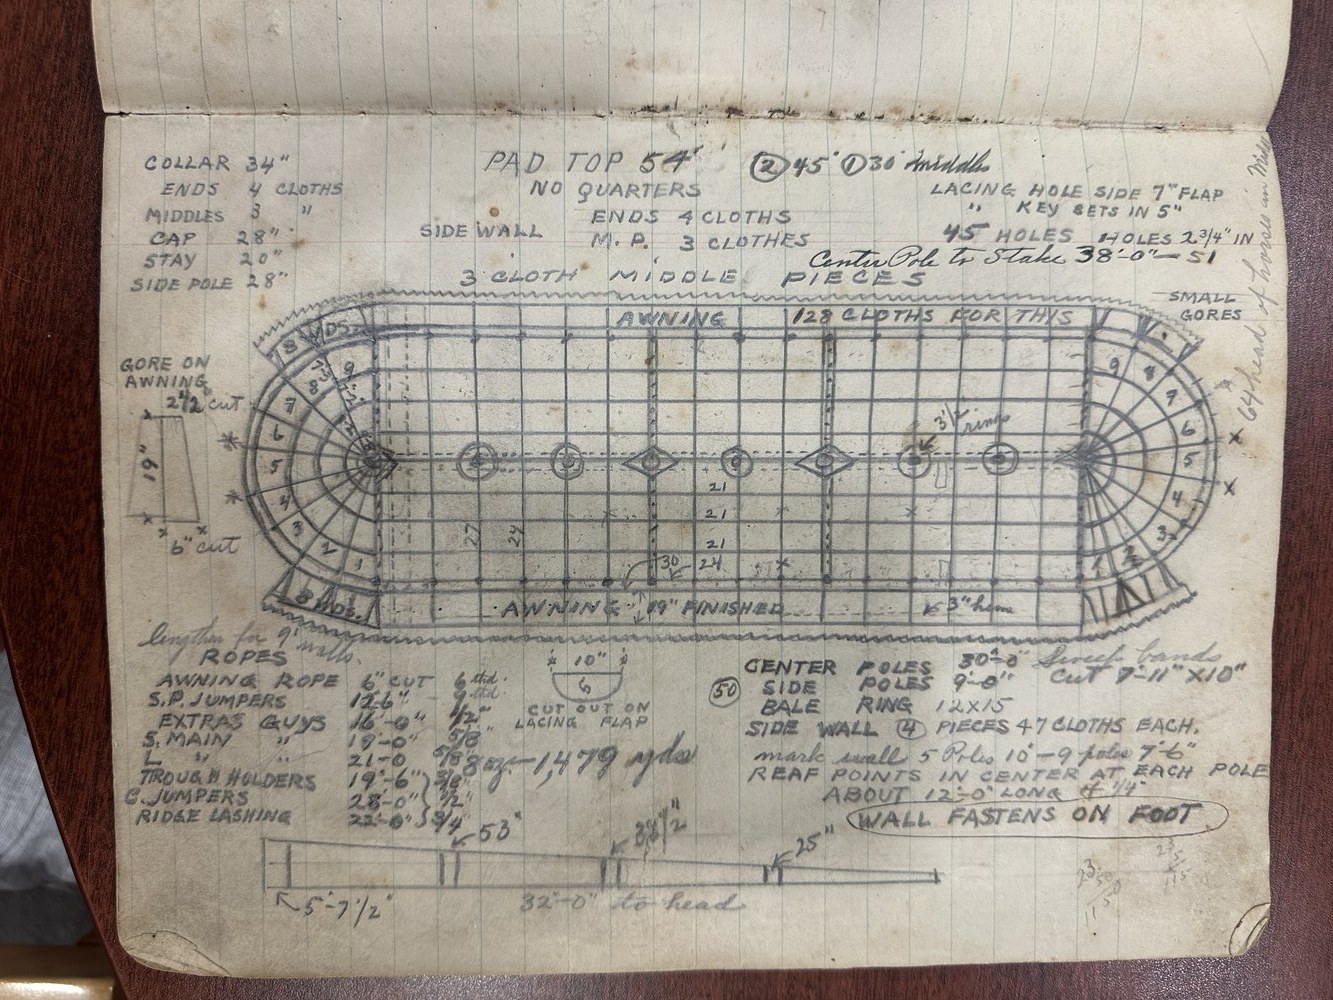
The Ringling sail loft, 1927–1939, as a trade that reskilled its own workers and stayed a handcraft.
Hobson’s plan for a 54-foot pad top: William M. Hobson Records, 1911–1939, A2024.0061.40, The John and Mable Ringling Museum of Art, Sarasota, FL.
Johns Hopkins University Press →
Archive · Hobson journals · 1927–1939
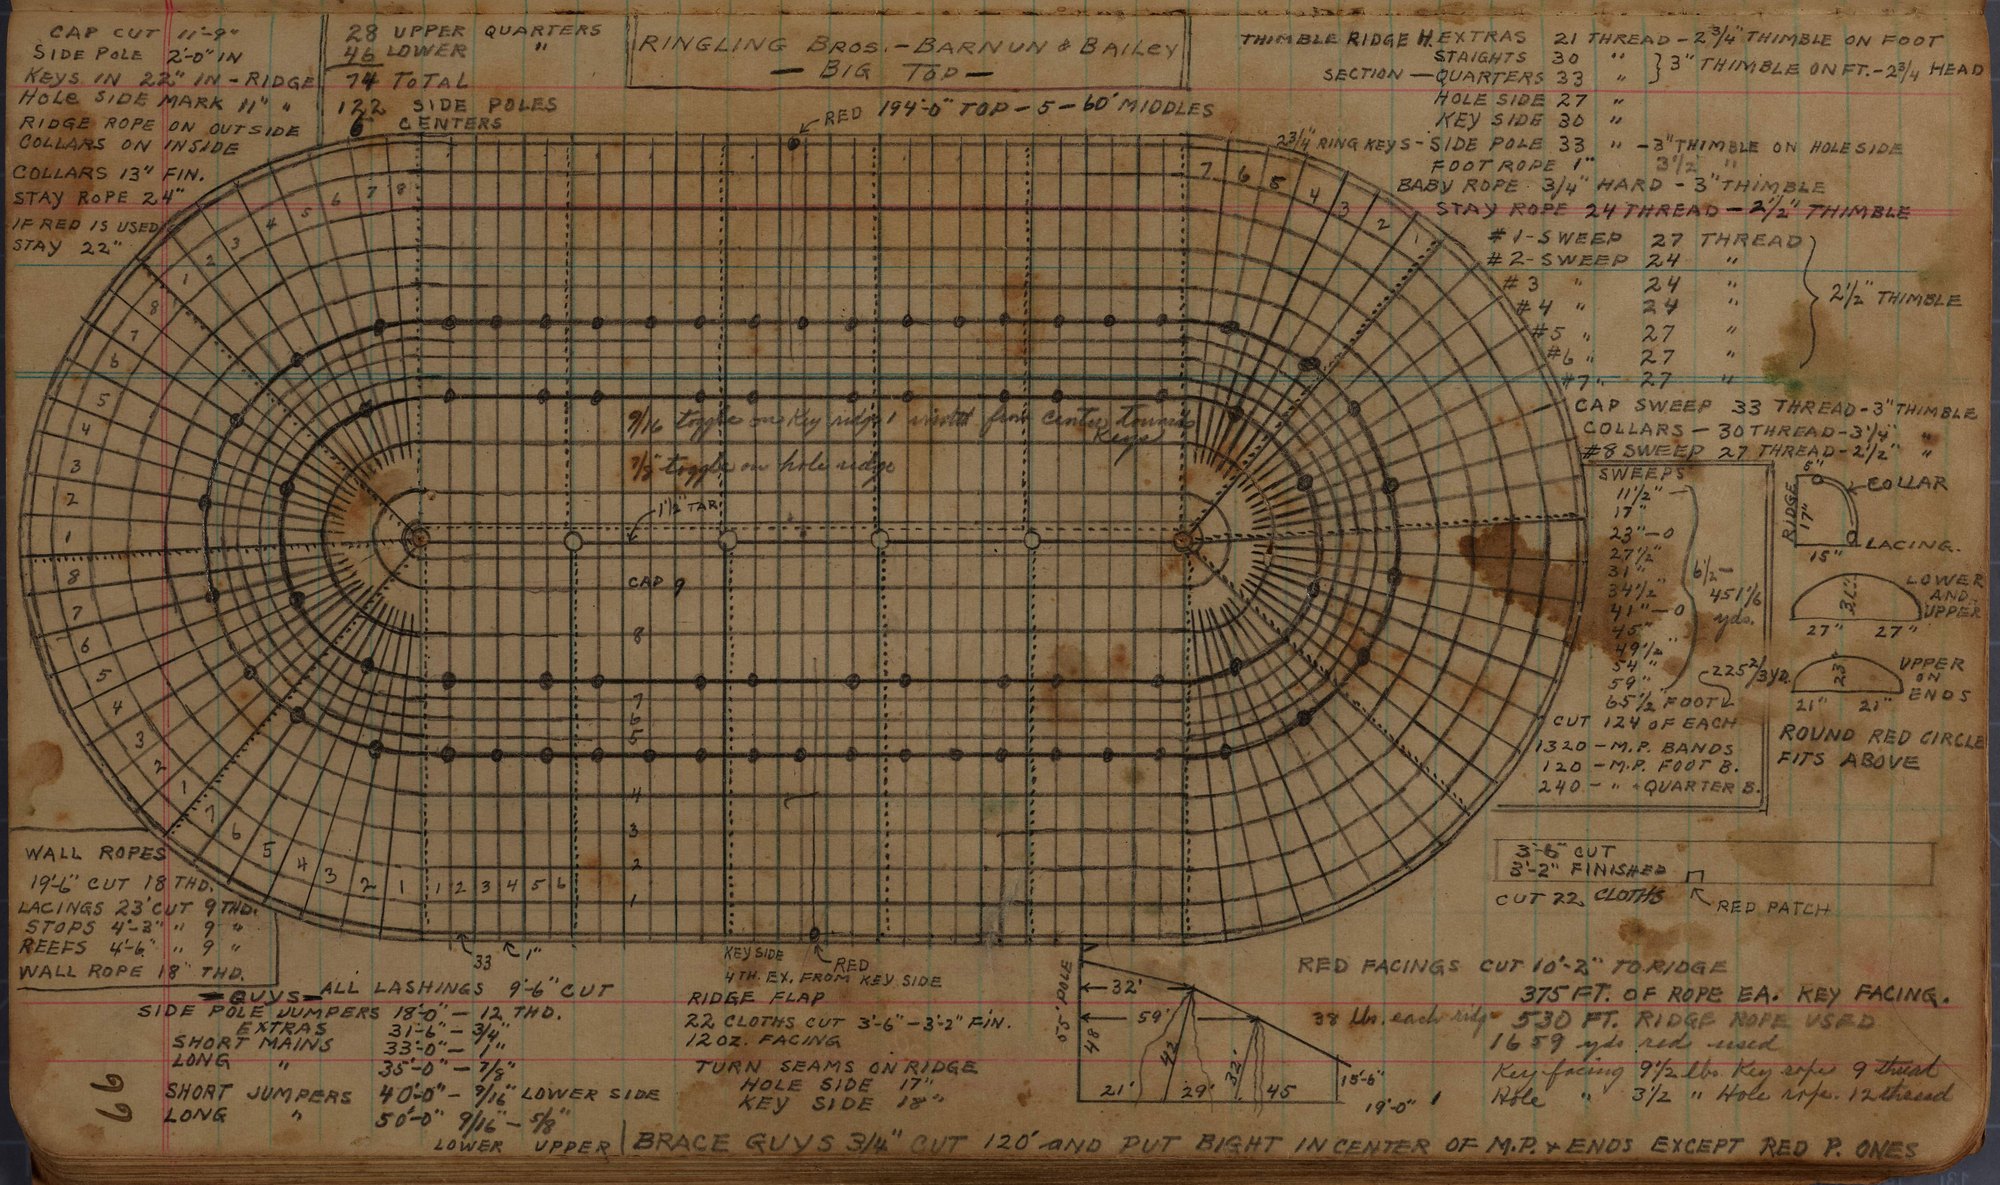
197 ft · 194 ft
Two widths for the same Ringling big top in Hobson’s journals, one on the specification page and one on the drawing. A finished cloth of 29½ inches, not 30, reconciles them.
Hobson’s drawing of the Ringling Bros.–Barnum & Bailey big top, “194′-0″ Top – 5 – 60′ Middles,” 1929: William M. Hobson Records, 1911–1939, A2024.0061.39, The John and Mable Ringling Museum of Art, Sarasota, FL.
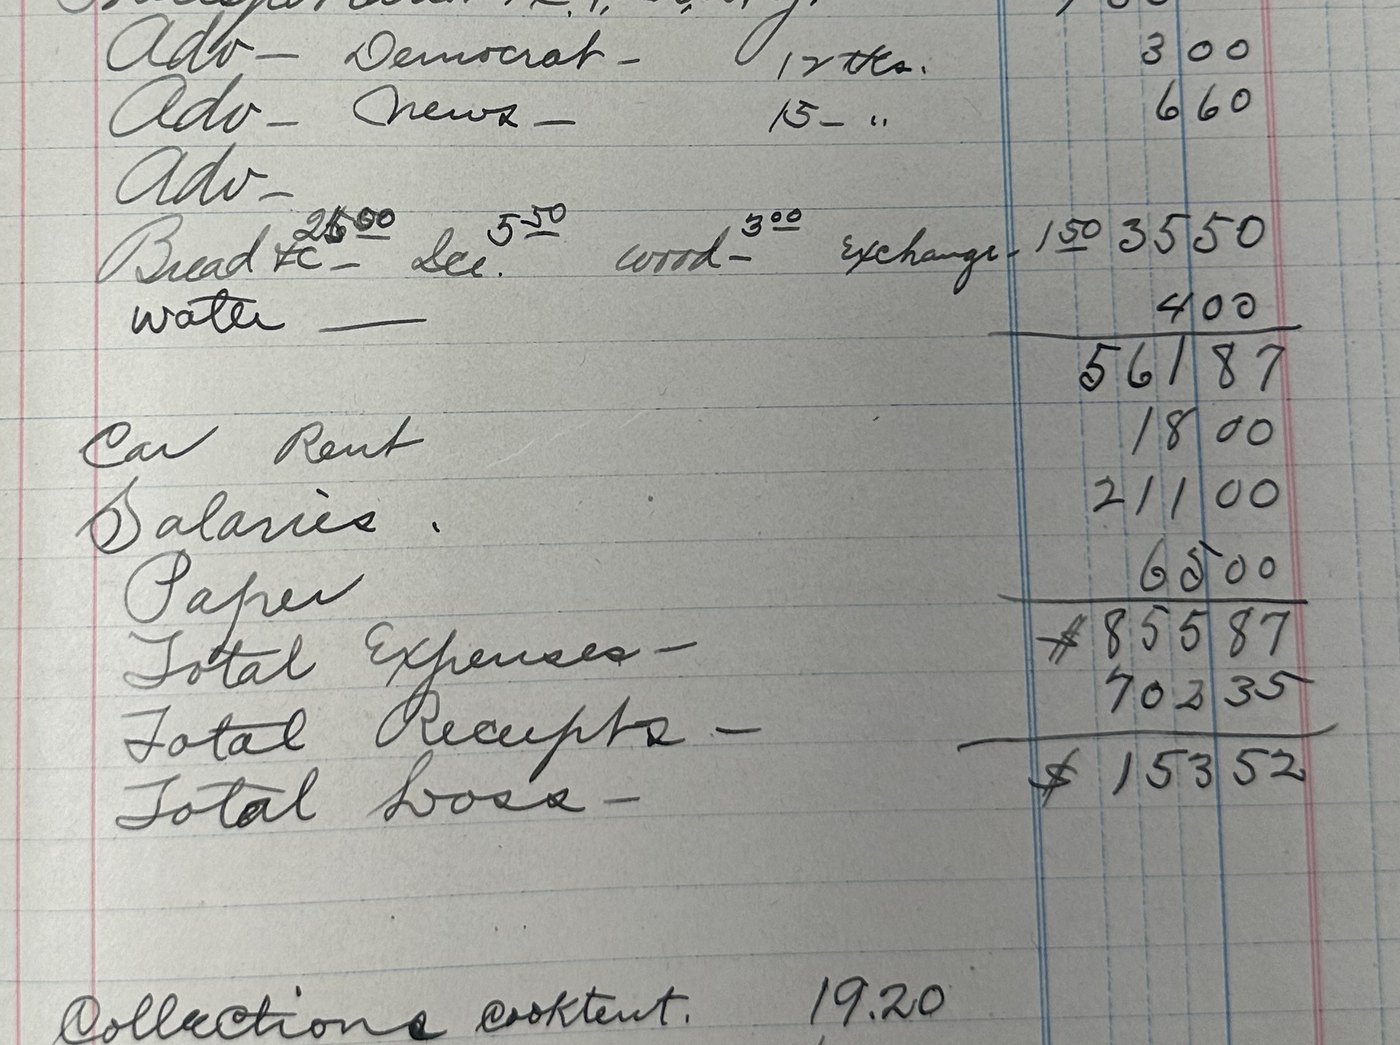
Archive · Gollmar and Barnum & Bailey ledgers · 1908–1911
50¢
The adult ticket at the wagon, 1908–1911, on the Gollmar show and on Barnum & Bailey, though a Gollmar day took in about a fifth of what a Barnum & Bailey day did.
Gollmar Bros. ledger, Aberdeen, S.D., June 6, 1903. Circus World Museum. Photograph by Devin Jernigan.
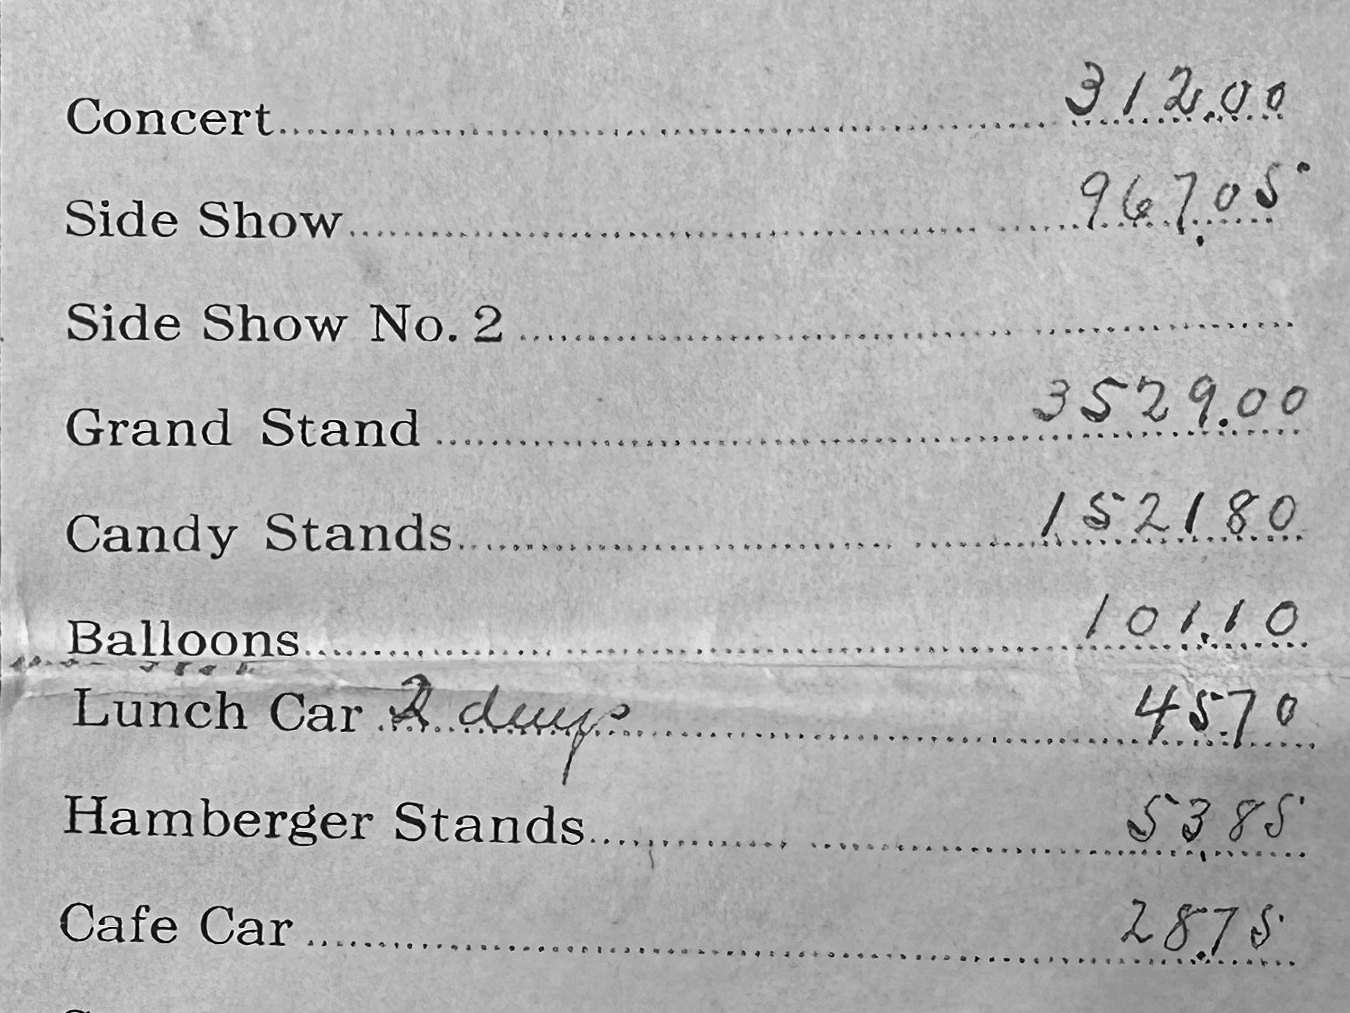
Archive · Parsons and Ringling ledgers · 1905, 1918
$19,583 → $82,273
Candy on the Ringling show: the privilege rent the Parsons concession paid in 1905, and the takings of Ringling’s own candy stands in 1918.
Ringling Brothers privilege statement, Spokane, Wash., August 20, 1917. Fred D. Pfening III, Private Collection.
Archive · Ringling advance ledger · 1910
The heading in the 1910 Ringling advance-car ledger for 27 of its 68 bill-posters’ accounts. The men who left had drawn a median $18.70; the men who finished, $116.
Archive · Ringling daily ledger · 1918
How the Ringling daily ledger ends in October 1918: no receipts at Savannah, ponies and horses sold at Jacksonville and Waycross, then the train to Bridgeport.
04 · Reconstruction
Raised Again, Measured Twice
Reconstruction and Documentation
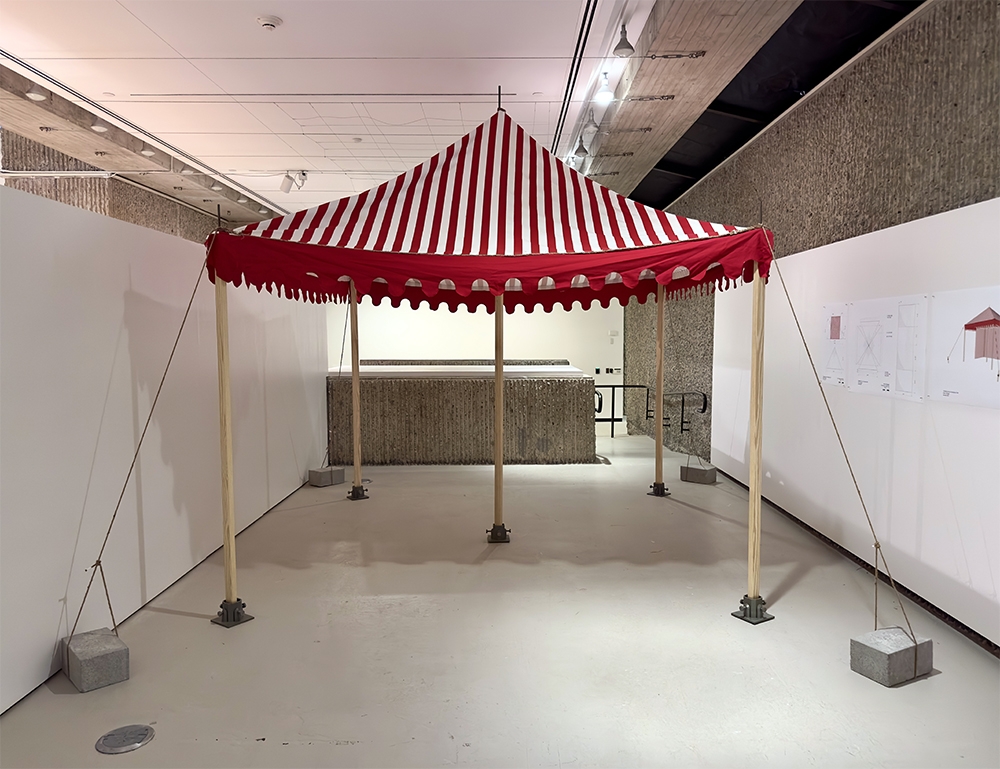
Some architecture survives only in photographs, journals, or film; some survives in fragments that will not last. Reconstruction recovers the first and documentation records the second, and both answer questions the documents leave open. In 2023 a 10-by-10-foot circus concessions tent of 1920 was rebuilt at full scale in the North Gallery of the Yale School of Architecture, from photographs, Ernest Chandler’s 1914 trade manual, and interviews with the retired tentmaker Ray Hautamaki. It showed that the hand-sewn reinforcing rope carries the load, which no written source says. The Big Top Builder rebuilds the circus’s round tops and round oblongs, at any size, from the rules in Hobson’s journals.
Measured drawings of the Parsons Family concessions tent in Baraboo, Wisconsin (HABS WI-166) received an Honorable Mention for the 2024 HABS Charles E. Peterson Prize, and the 2025 Sally Kress Tompkins Fellowship went to documenting Ca’ d’Zan, John and Mable Ringling’s house in Sarasota (HABS FL-630). “The Sagging Roofline that Defined the American Circus” (Bandwagon, 2026) reads Ricketts’s 1795 circus in Philadelphia against its written sources: it had a conical roof of tarred canvas, and the tent-like sag appears only in paintings from around 1840, whose artists gave it the roofline of the big tops they knew. The method works outside history too. The Candy Room rebuilds the set of the 1971 Willy Wonka & the Chocolate Factory from measurements taken off the film, as it might have stood the day after shooting wrapped. Each reconstruction makes a claim about the original that the sources can check.
Highlights
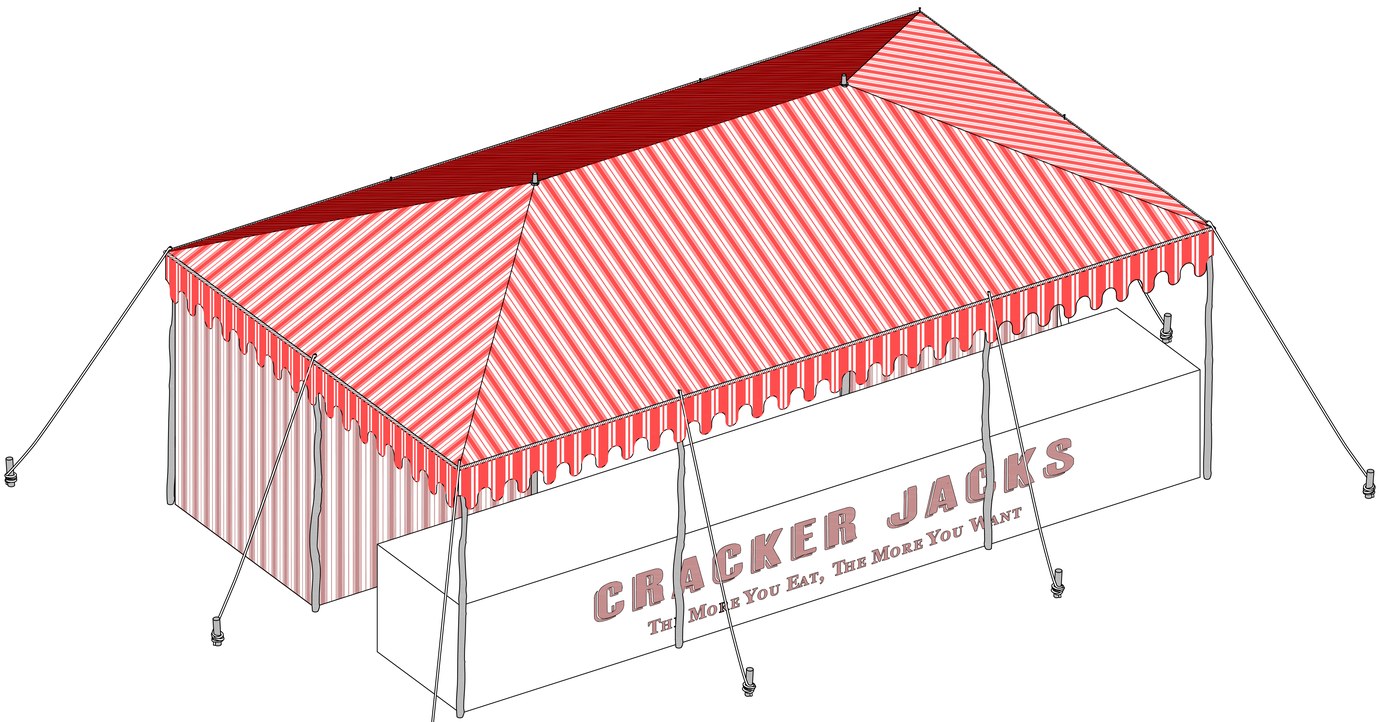
Documentation · HABS WI-166 · 2024
Parsons Family Concessions Tent, Baraboo, Wisconsin
Measured drawings for the Historic American Buildings Survey. Honorable Mention, HABS Charles E. Peterson Prize, 2024.
HABS Peterson Prize →
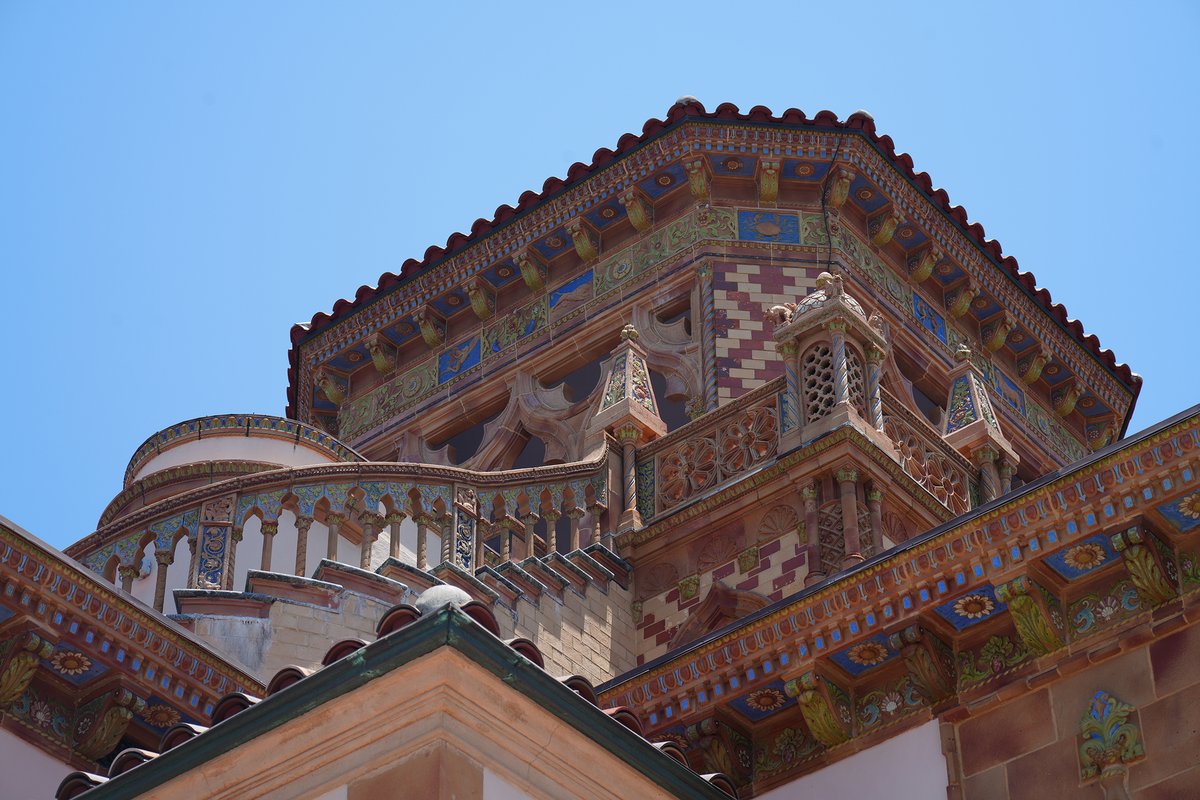
Documentation · HABS FL-630 · 2026
Ca’ d’Zan: John and Mable Ringling’s Post-Gilded Age Mansion
Documentation for the Library of Congress as the 2025 Sally Kress Tompkins Fellow of the Society of Architectural Historians and HABS.
Photograph by Devin Jernigan.
SAH →
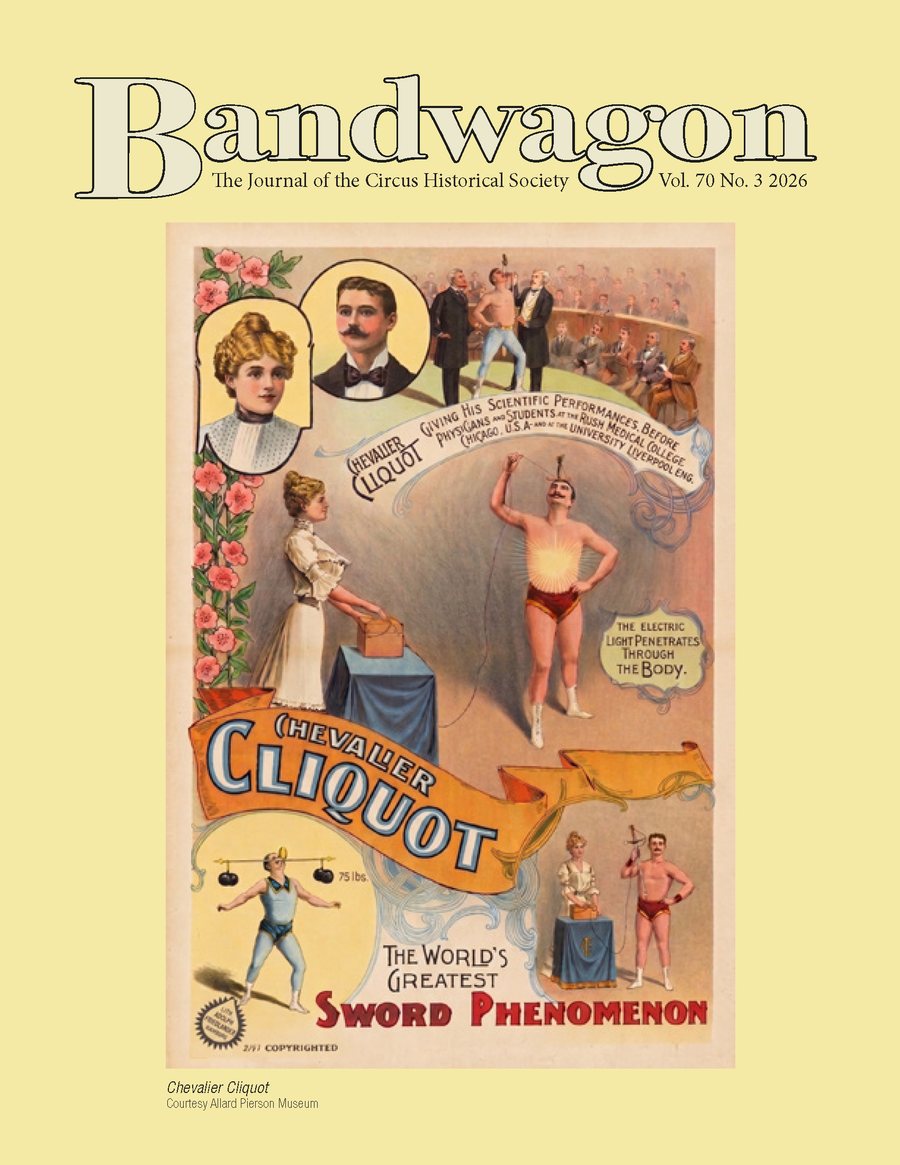
Article · Bandwagon 70, no. 3 · 2026
The Sagging Roofline that Defined the American Circus
Ricketts’s Philadelphia Circus and the origins of an iconic form.
Circus Historical Society →
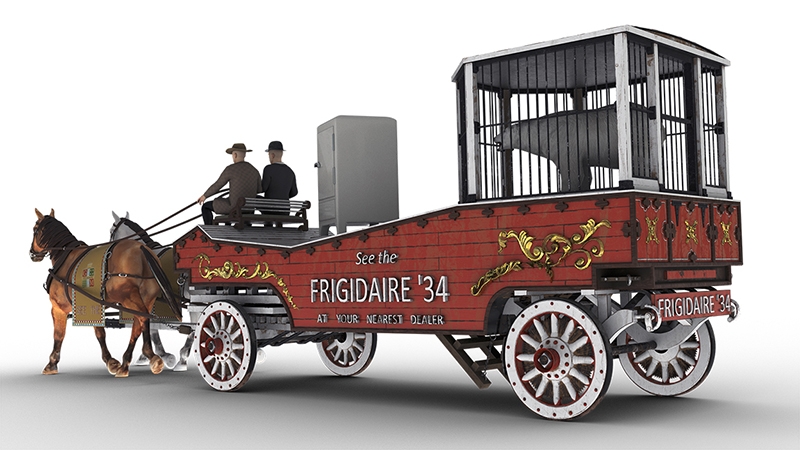
Reconstruction · 2022
Circus Artifact Archive
Wagons and equipment that survive only in photographs, modeled and textured from them.
Read more →
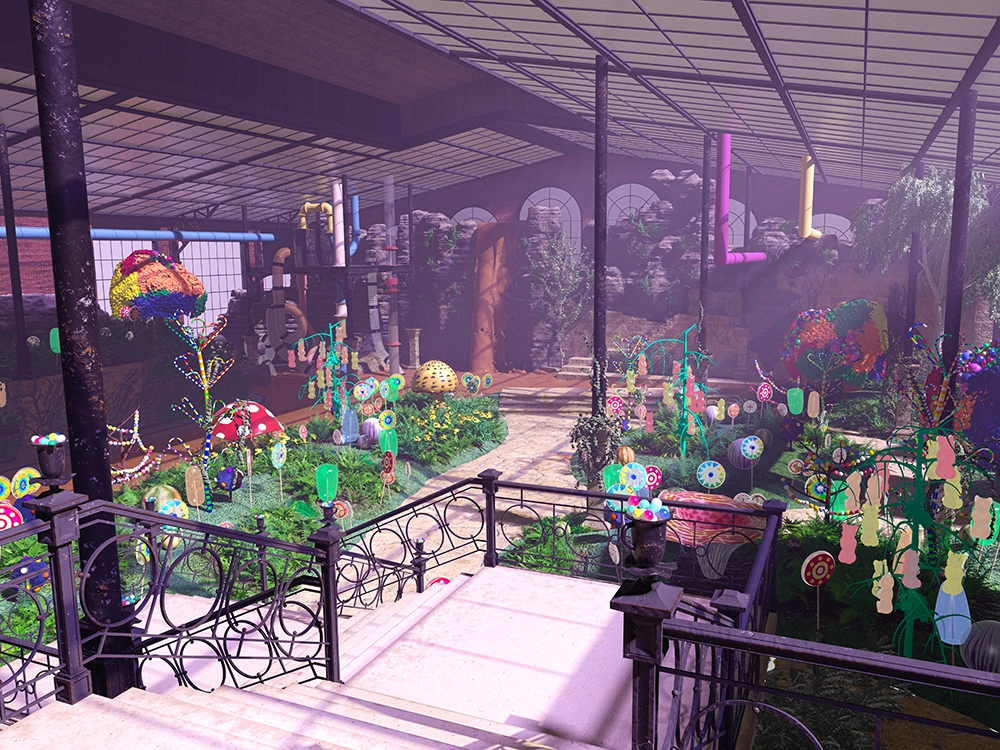
Reconstruction · 2021
The Candy Room
The 1971 set, measured off the film and rebuilt as it might have stood the day after shooting wrapped.
Read more →
Computation · 2024
Big Top Builder
Round tops and round oblongs of any size, built on the rules in Hobson’s journals. It runs on the home page.
Open →
05 · Digital
Hacking Forward
Computation in the Service of History and Design
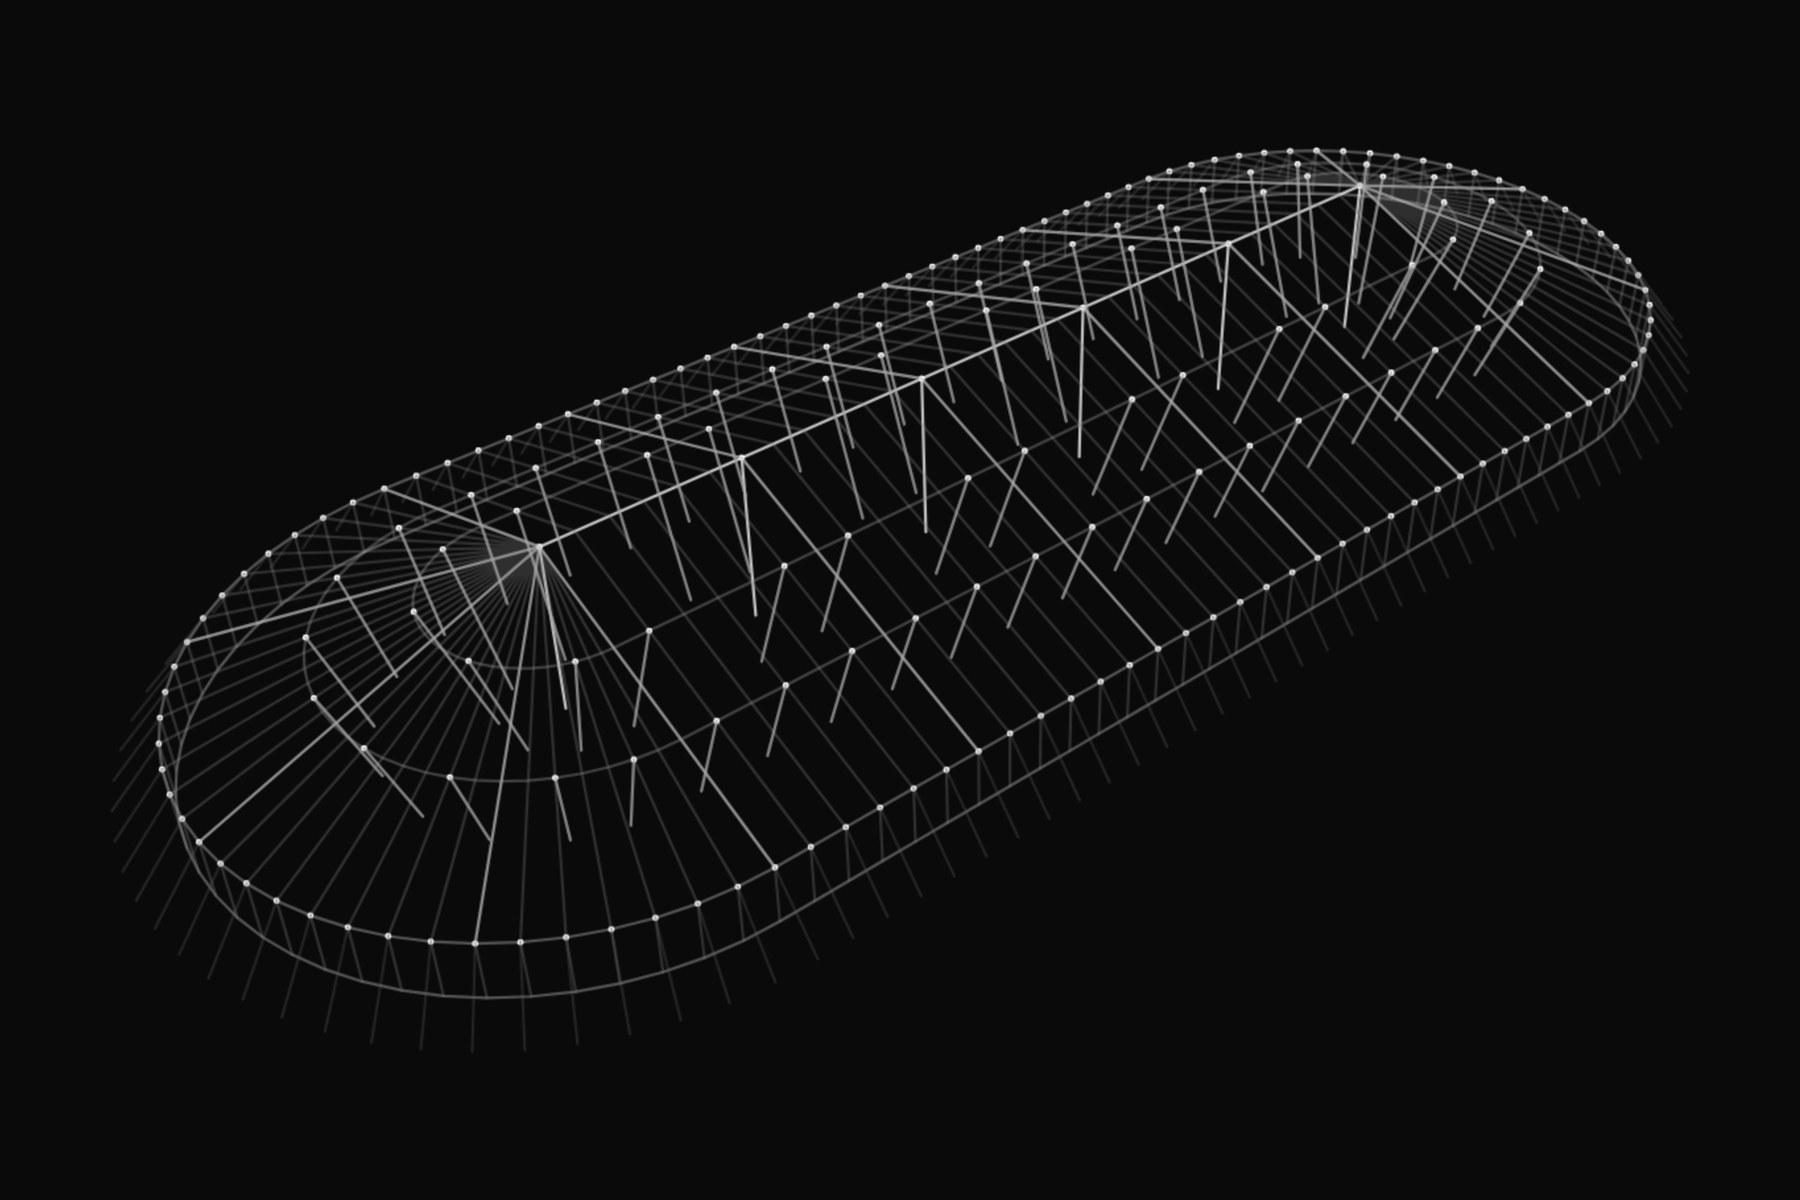
In the 1990s architects took animation software made for Hollywood and used it to think. Within a decade the same tools had become instruments of optimization and branding. “The ’90s: Hacked in Reverse” (Log 67, 2026) calls this reverse hacking: a method published openly, then sealed into proprietary workflows and sold as innovation. The tools in this work run the other way. Each was written for one job, pushed as far as that job needed, and put down.
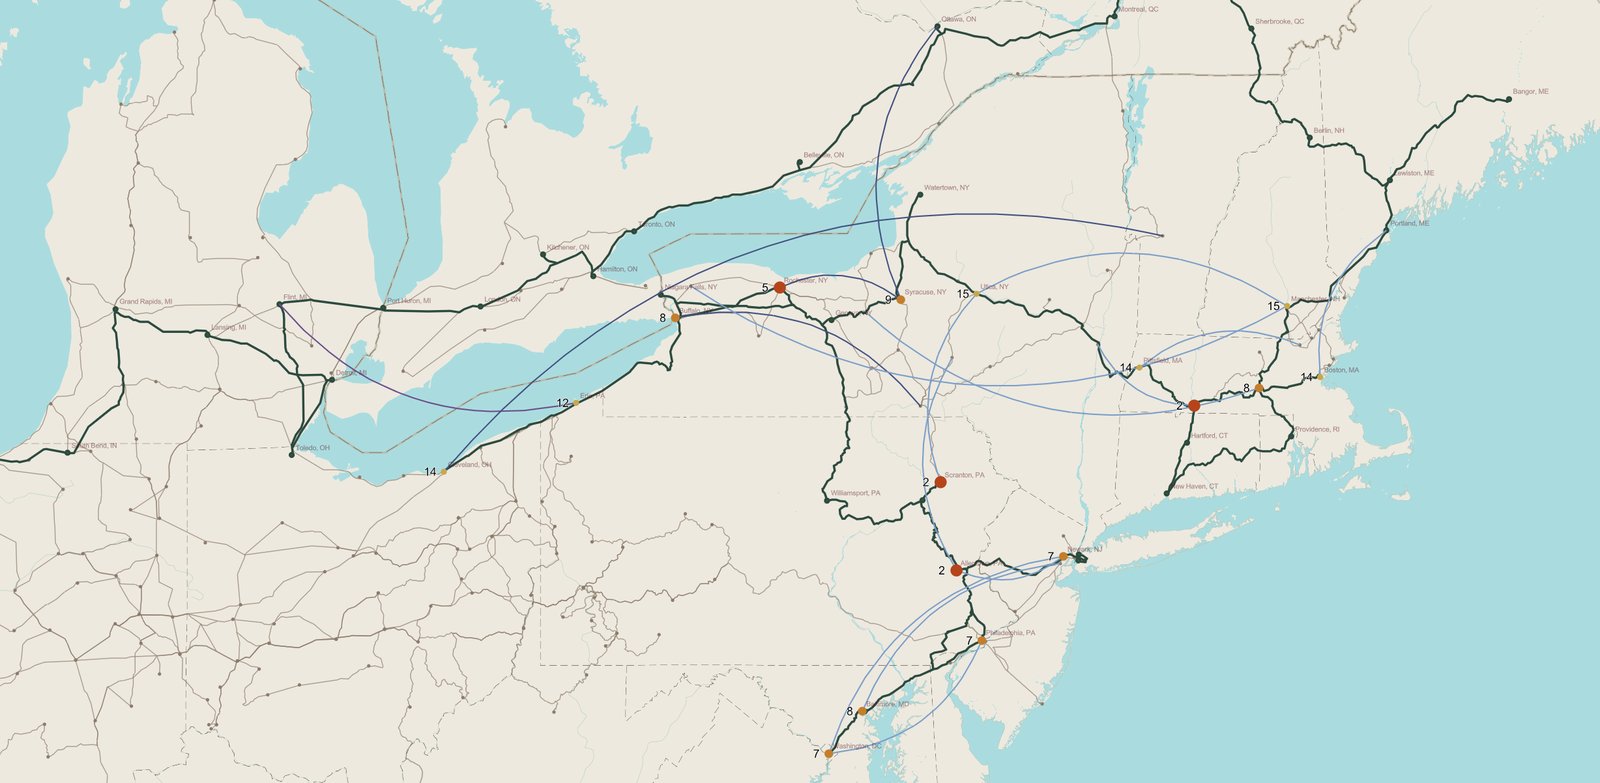
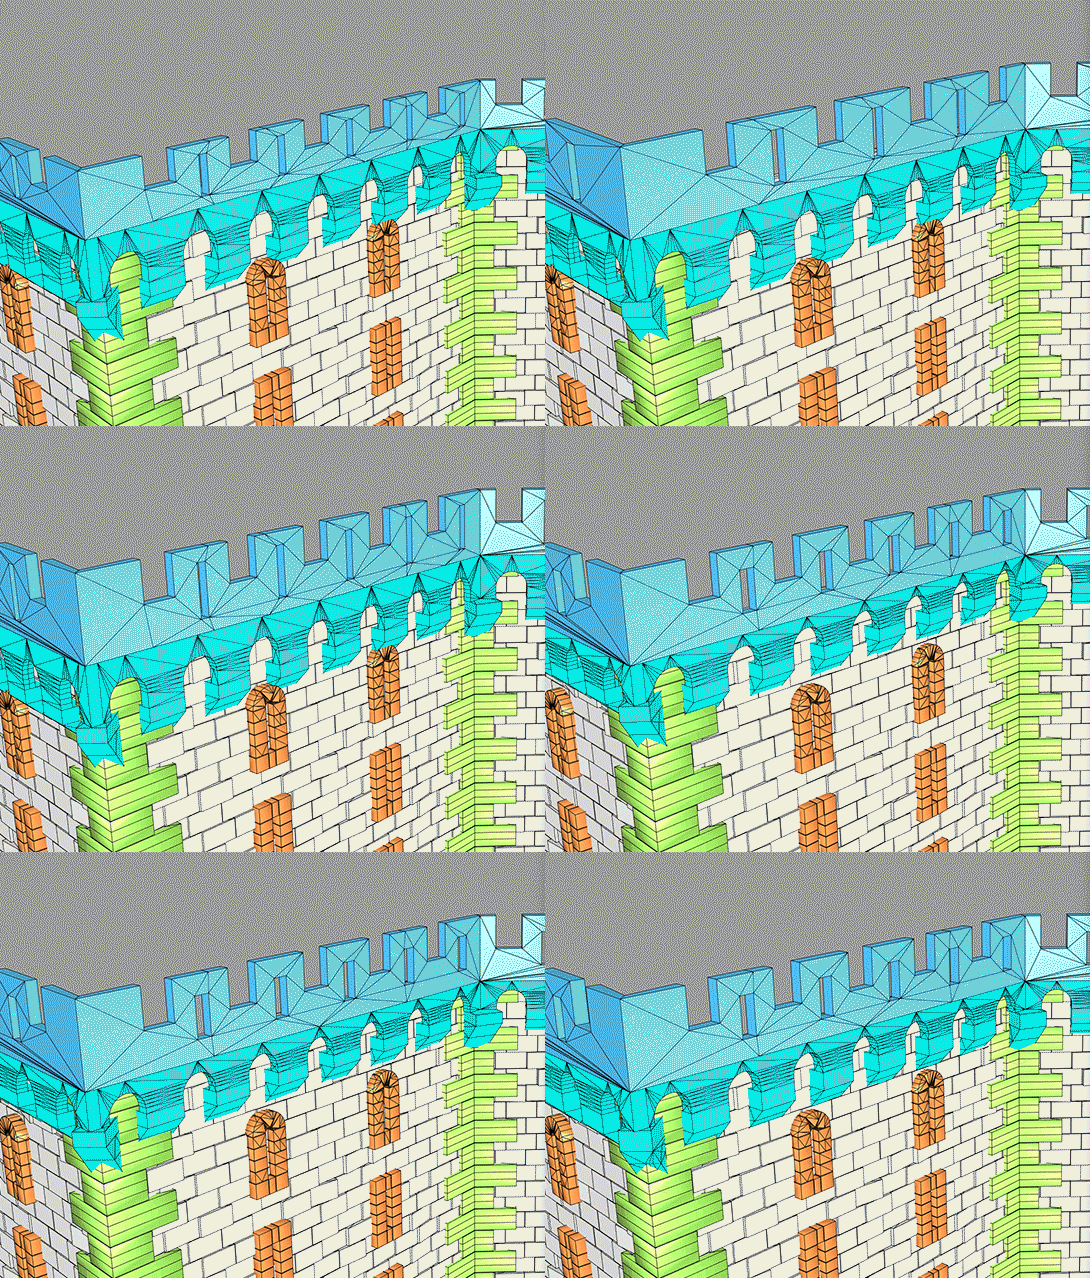
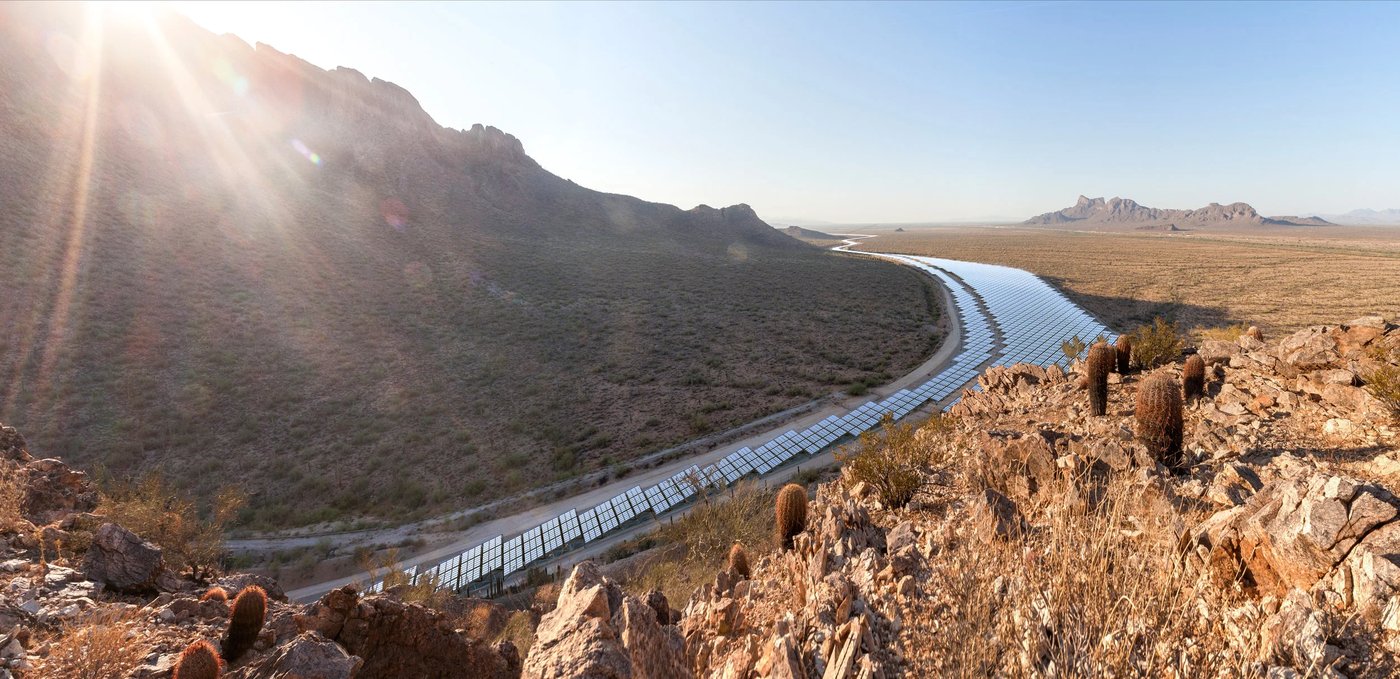
A parametric model of the circus’s round tops and round oblongs carries one set of numbers from the width of a canvas bolt to the edge of the pitched tent; it could not reconcile the tentmaker’s figures, and working out why deciphered his journals. A rail network rebuilt in ArcGIS Pro from Jeremy Atack’s historical railroad data routed competing circuses across the country and earned Yale’s 2026 Esri Innovation Program Student of the Year award. Procedural model-makers turn out castle walls as solid meshes ready to print, candy trees, rope nets, and tie-down straps for other projects. Where optimization was the real problem, a custom physics solver placed solar arrays along engineered canals, choosing panels, converters, and cabling against the levelized cost of energy. The question under all of it goes back to a 2011 Princeton thesis, Intellectual Algorithmic Property: when a procedure produces the form, who is its author?
Highlights
Article · Log 67 · 2026
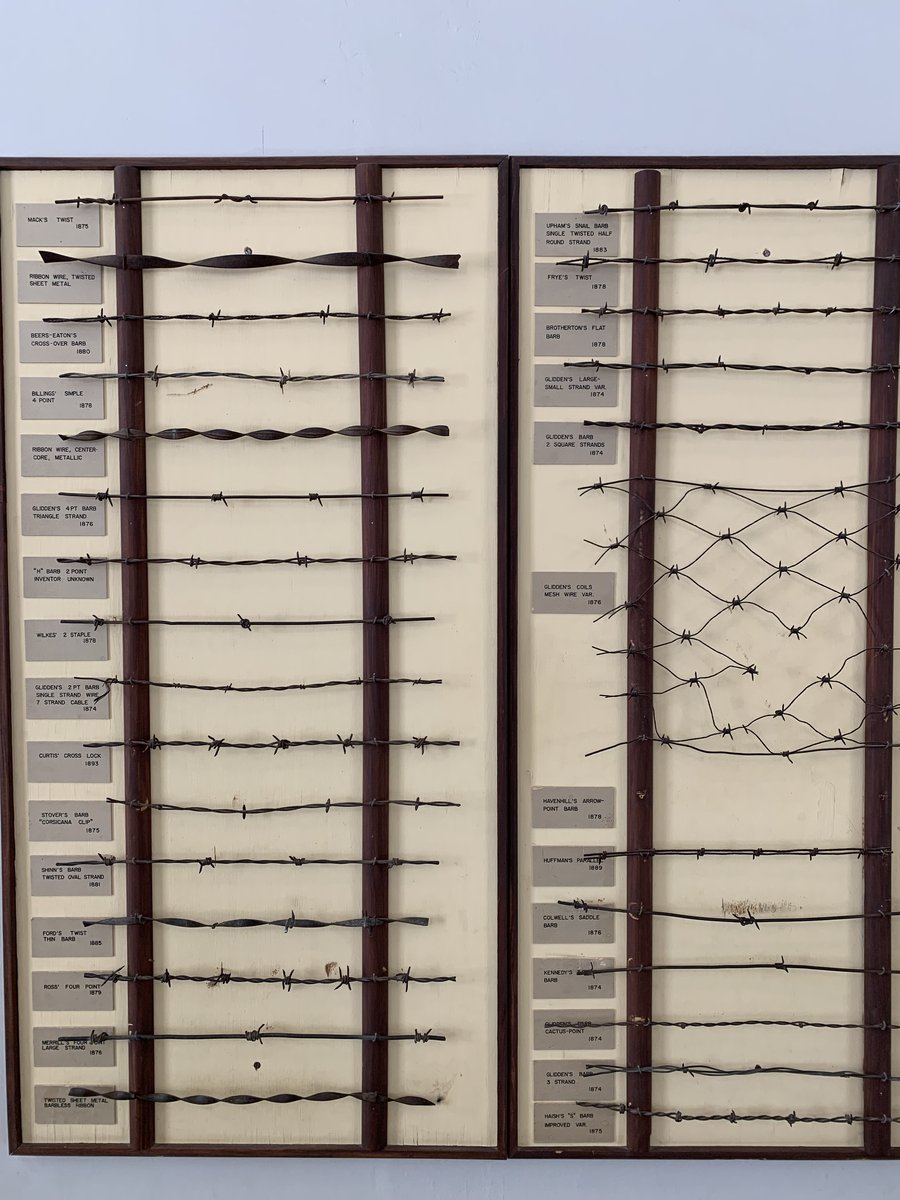
The ’90s: Hacked in Reverse
An alternative history of architecture in the 1990s, in which the digital avant-garde’s open methods were captured by the market and sold back as innovation.
Photograph by Nothyself, 2021, via Wikimedia Commons, CC BY-SA 4.0; cropped.
Mapping · ArcGIS StoryMap · 2026
Mapping the American Traveling Circus
Expansion, competition, and the railroad, 1836–1920, routed on a network rebuilt from historical rail data.
Open →
Computation · Grasshopper, Houdini
Model-makers
Castle walls as solid meshes ready to print, candy trees, light tubes, rope nets, and tie-down straps, each written for another project.
Read more →
Design and Computation · Tectonicus Constructs · 2021–2023
Solar arrays on engineered canals
A custom physics solver that placed and oriented panel arrays along canals and chose the equipment, panels, converters, and cabling, against the levelized cost of energy.
Conceptual render © Tectonicus Constructs LLC, 2015. Used with permission.
Tectonicus Constructs →
Talk · Karlsruhe Institute of Technology · 2026
The Architecture of the Big Top: Unfolding the Lost Geometry of the American Traveling Circus Tent
The big top’s fabrication geometry, recovered from the numbers in Hobson’s journals.
Architecture_Computing →
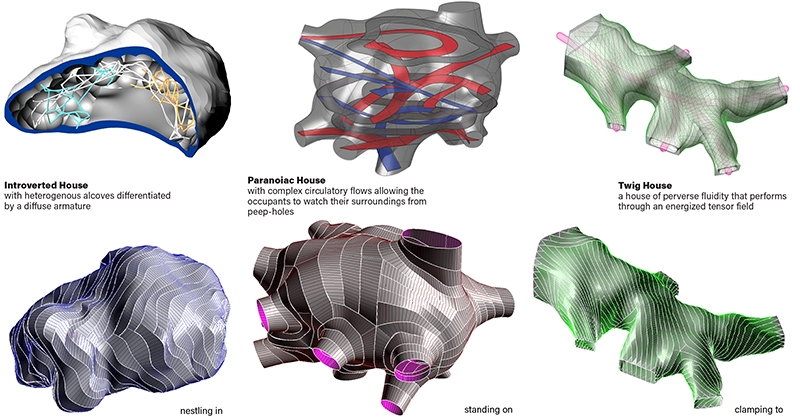
Thesis · Princeton · 2011
Intellectual Algorithmic Property
When a procedure produces the form, who is its author?
Princeton SoA →
06 · Imaginary
Architecture of an Other Kind
The Imaginary Before the Archive
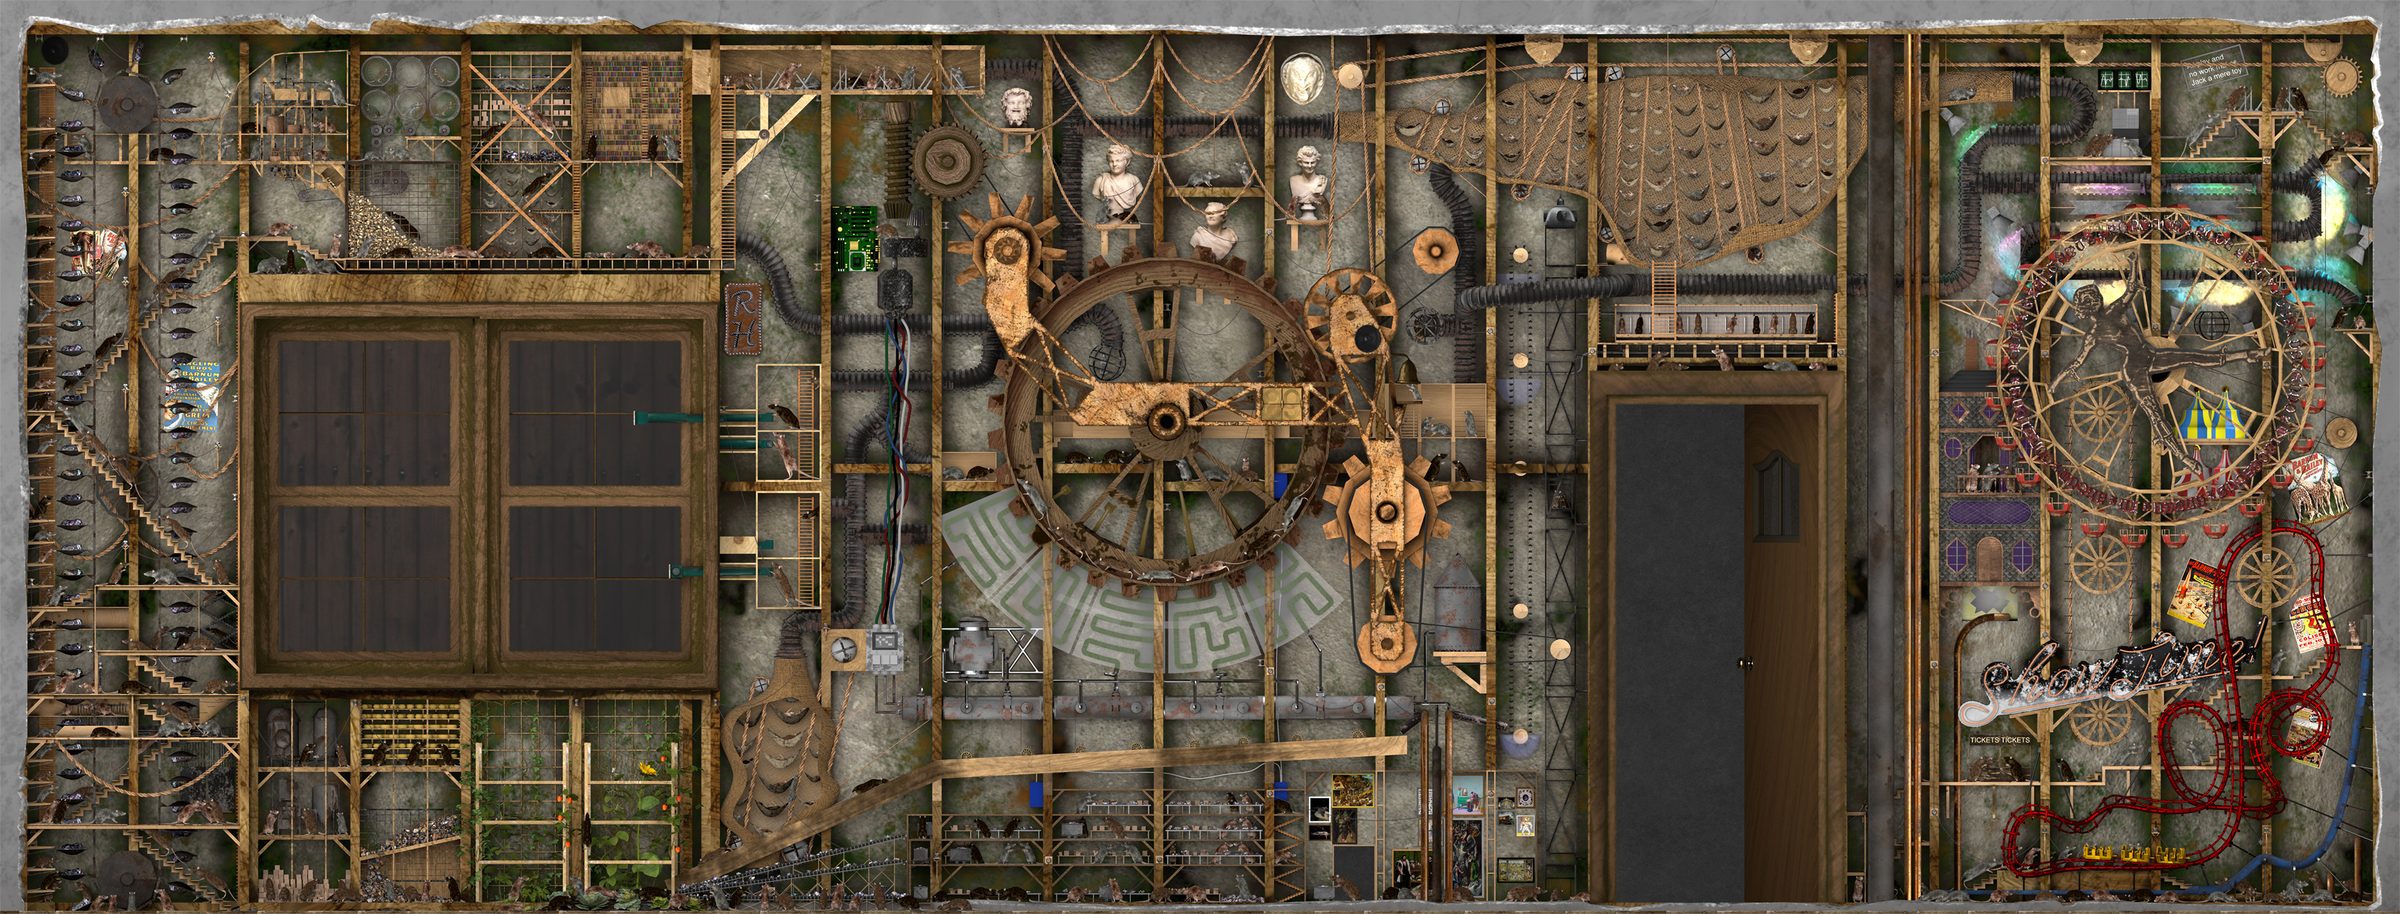
Before the circus, the work was about buildings that could not exist. The Rat House, shown at Akademie Schloss Solitude in 2017 and 2018, is a city of machines run by rats inside the stud wall of an ordinary American house. “’Twas All in My Head” (Schlosspost, 2018) asks why buildings have been allowed to look like almost anything except a human body, from Jan David’s head-house of 1601 to the Elephant of the Bastille. A translation of Annie Le Brun’s Les Châteaux de la subversion and the article “Return of the Impossible” turn to the castle of the Gothic novel, which modernity has not managed to put down.
Architecture of an Other Kind, the 2018 Solitude exhibition that gives this line of work its name, treated people’s latent desires as what makes another architecture possible. The projects worked from dreams, fictions, and delusions, and each built its question as a drawing, a model, or a machine before trying to answer it. That habit carried into the circus research. The traveling circus, which billed itself as “America’s Magic Traveling City of Marvels” and which architecture never counted, gave it a real city and an archive to test against.
Highlights
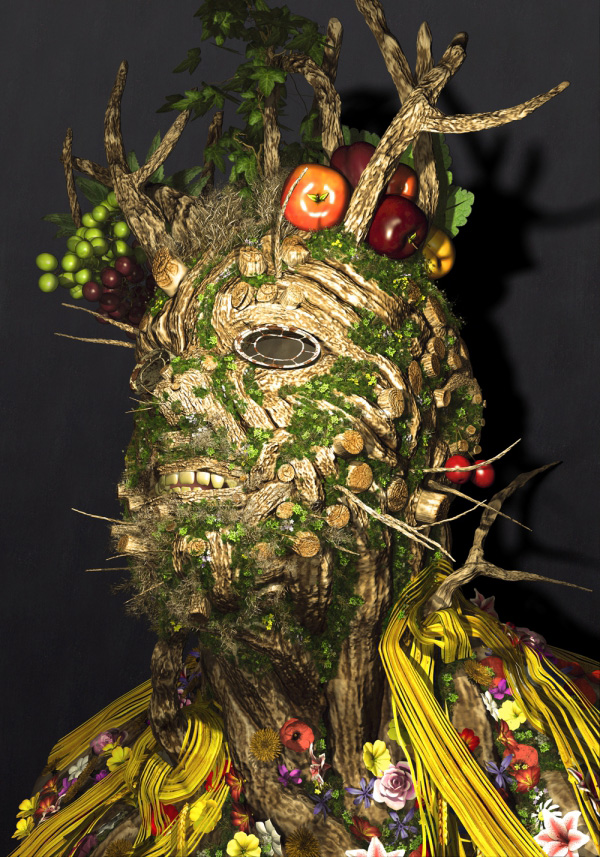
Exhibition · Akademie Schloss Solitude · 2018
Architecture of an Other Kind
Twelve prints of a lodge in the remote woods, and the Forest Mask, a lightbox.
Akademie Schloss Solitude →
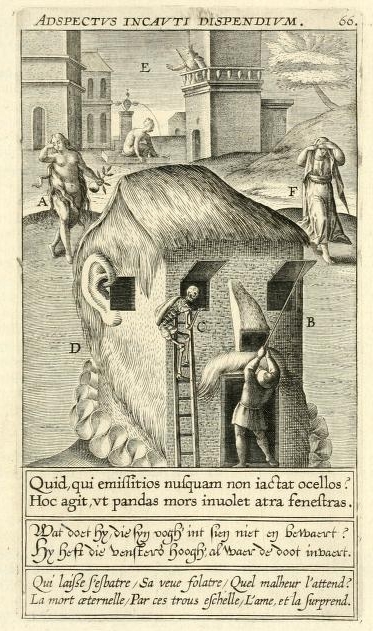
Article · Schlosspost · 2018
’Twas All in My Head
Why buildings have been allowed to look like almost anything except a human body.
Read at Schlosspost →
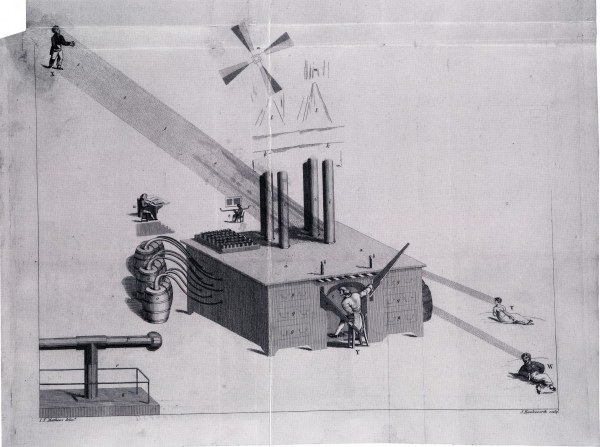
Article · Schlosspost · 2018
Air Loom: A Proto-Architectural Machine
James Tilly Matthews’s imagined machine for remote mind control, read as architecture through psychoanalysis and cybernetics.
The Air Loom, drawn by James Tilly Matthews, in John Haslam, Illustrations of Madness (1810). Wellcome Collection, public domain.
Read at Schlosspost →
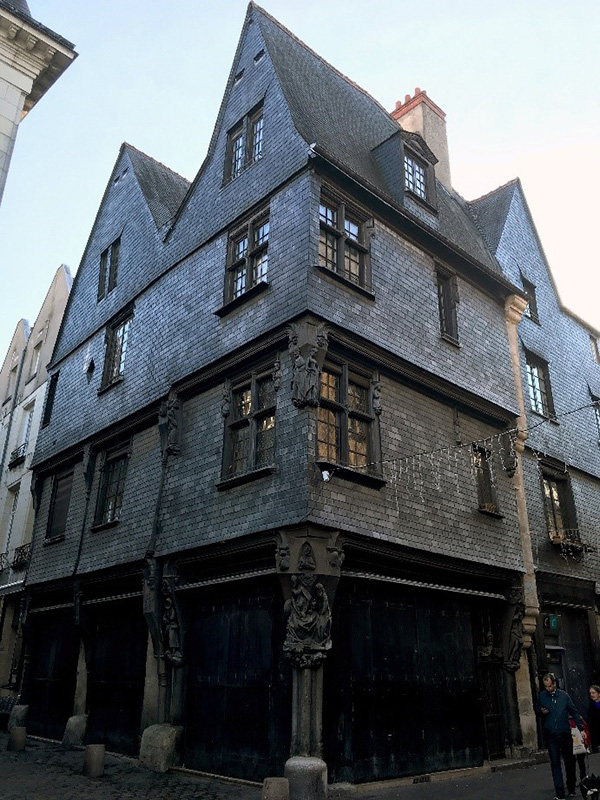
Translation · 2018
Return of the Impossible
With a translation of Annie Le Brun’s Les Châteaux de la subversion (1982): the Gothic castle and what the imaginary still does for architecture.
Read more →
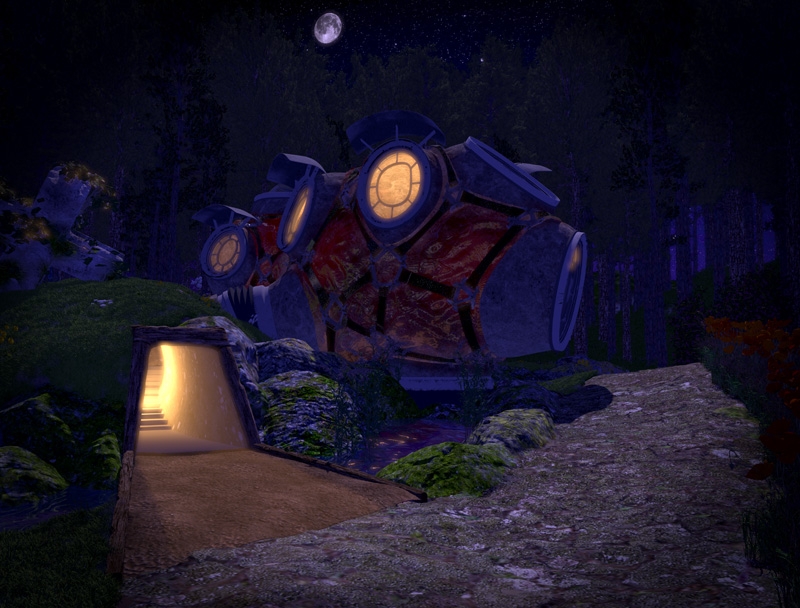
Design · 2017
The House on the Borderlands
A house imagined from William Hope Hodgson’s 1908 novel.
Read more →
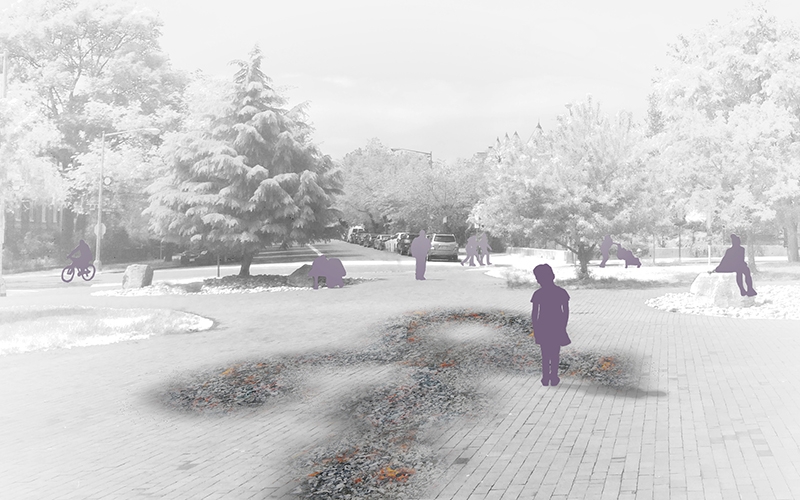
Design · Memorials for the Future · 2015
Cultur-altar
A memorial for sacrifice; semi-finalist in the Memorials for the Future competition.
Read more →